
A Montclair kitchen built on a floor that used to be a porch
Everything wrong with this room was behind a wall or under the floor — mold, a slab still pitched for rainwater, exhaust fans venting into nothing, and live wire buried in the plaster.
The room used to be outside
At some point in this building’s life somebody enclosed a porch and called it living space. That happens constantly in older housing stock, and on the surface it works — you gain a room. What comes with it is a floor that was never built to be a floor.
A porch is deliberately pitched. It is sloped so rain runs off it, and that slope does not disappear when you put walls around it. Decades later it is still there, quietly out of level under whatever has been laid on top. You cannot shim your way out of that and you certainly cannot set cabinets and a countertop on it. The floor had to come out and be re-levelled in full before a single base cabinet went down.
The ceiling told the same story from the other direction: several different heights across one room, because the porch roof and the original house were never meant to meet.
And then the walls came off
Opening it up produced the rest of it, and none of it was visible on the day we quoted:
- Mold behind the walls — which had to come out before anything went back
- Exhaust fans venting into nothing. Fans that ran, made the right noise, and discharged straight into a cavity instead of outside
- Electrical wire buried in the wall — concealed, with no way to get at it
Those first two belong together. A fan that vents into a wall cavity is not moving damp air out of the building; it is moving it somewhere it cannot escape from. Put that in an enclosed porch with a floor that never drained properly, and mold behind the plaster is not bad luck. It is arithmetic.
All of it was fixed before the kitchen went in — because the alternative is a beautiful room built on top of the same problem, which fails again in five years and takes the new kitchen with it.
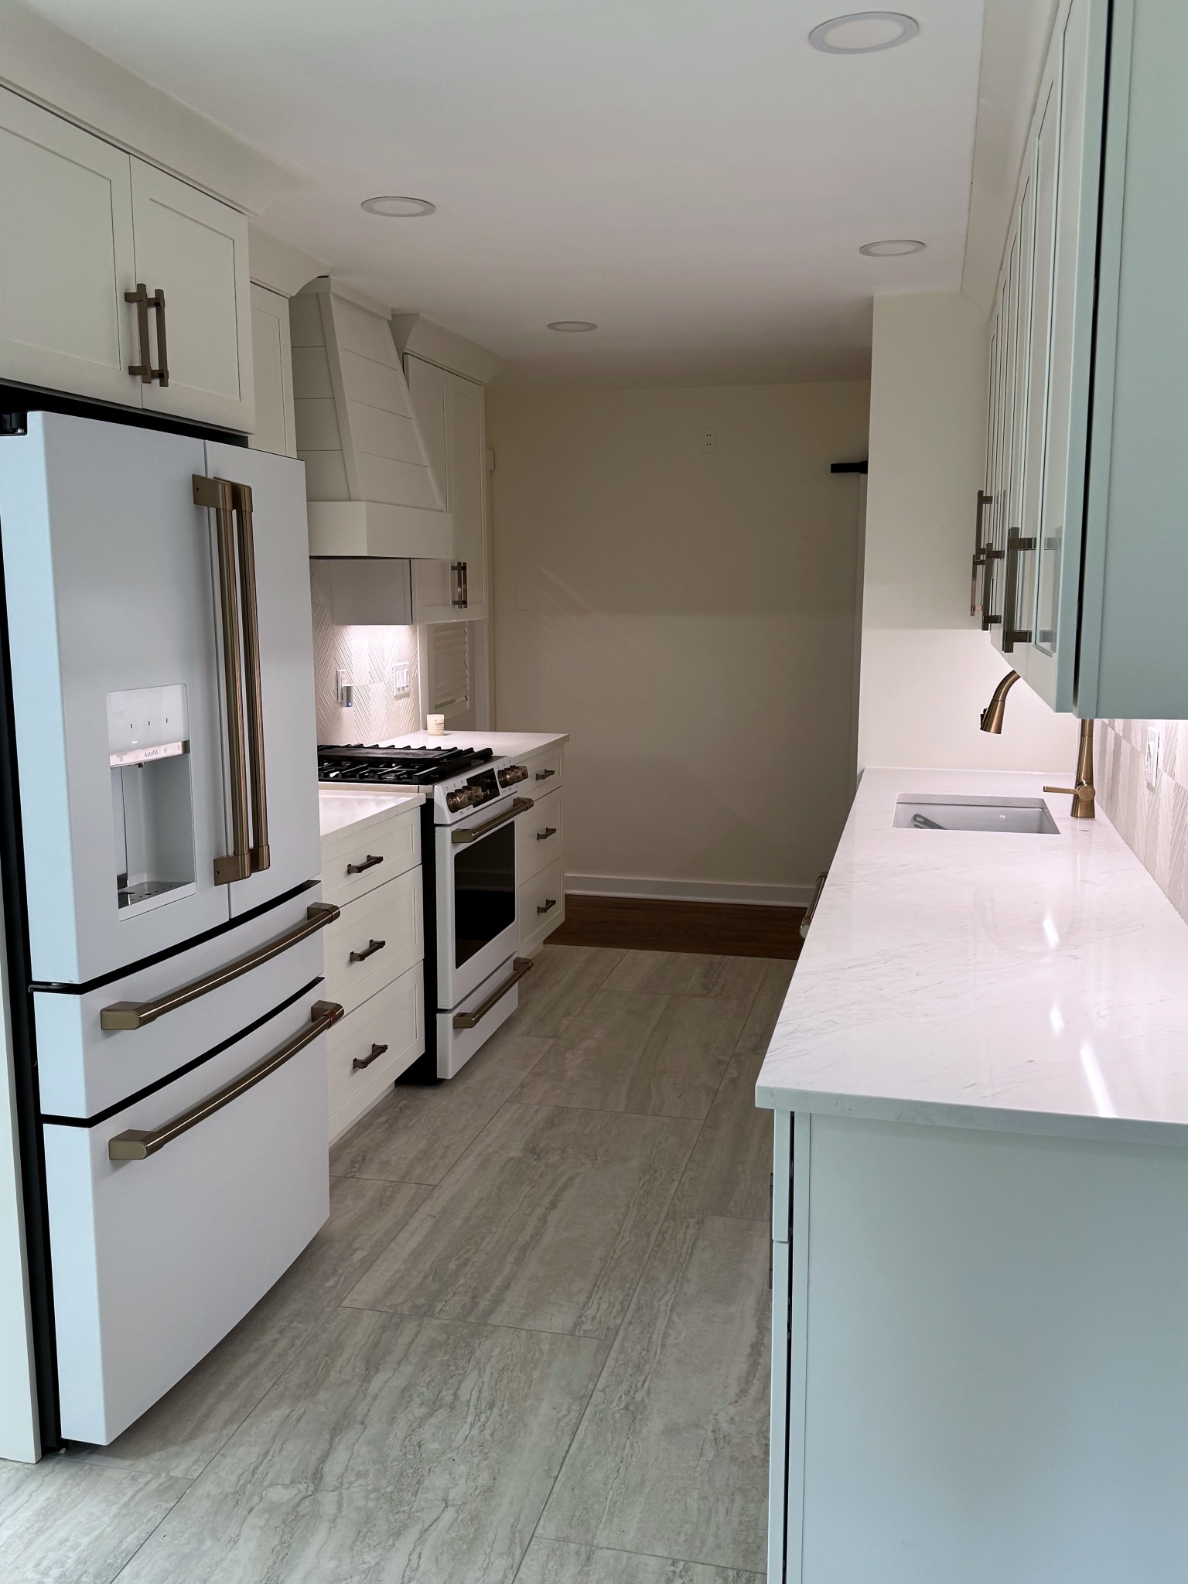
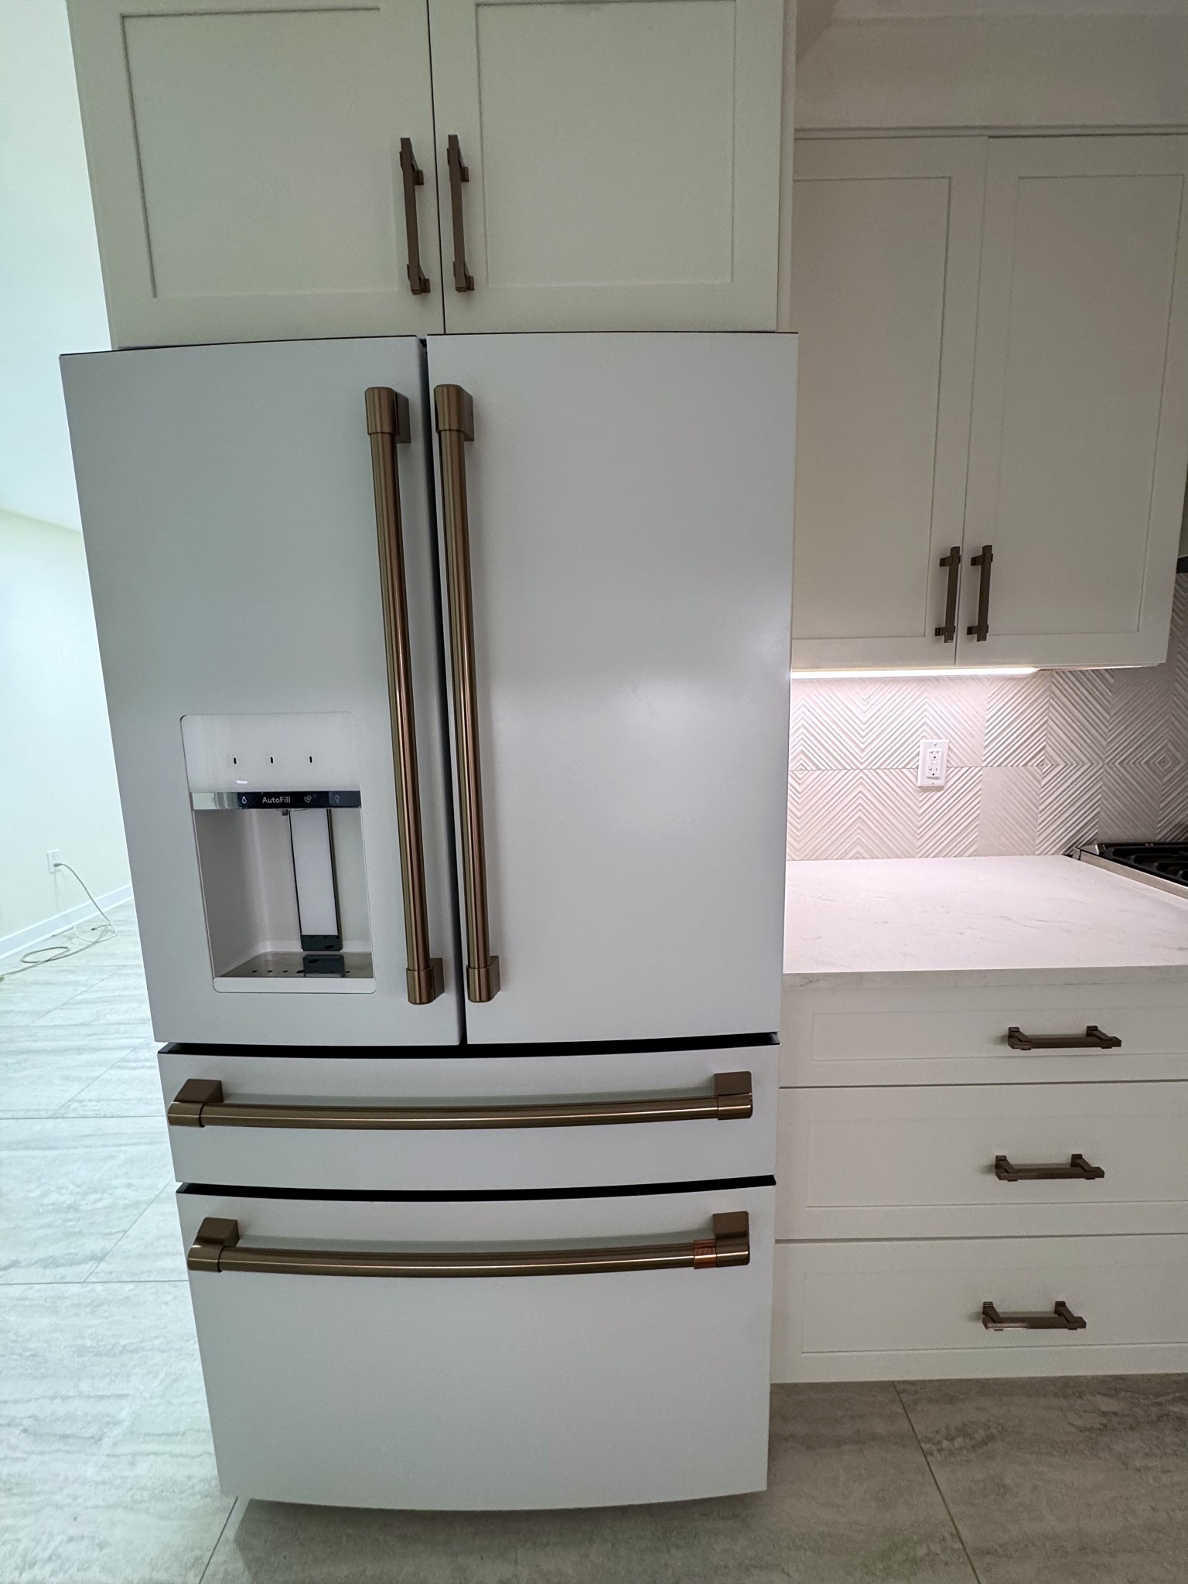
The finished kitchen
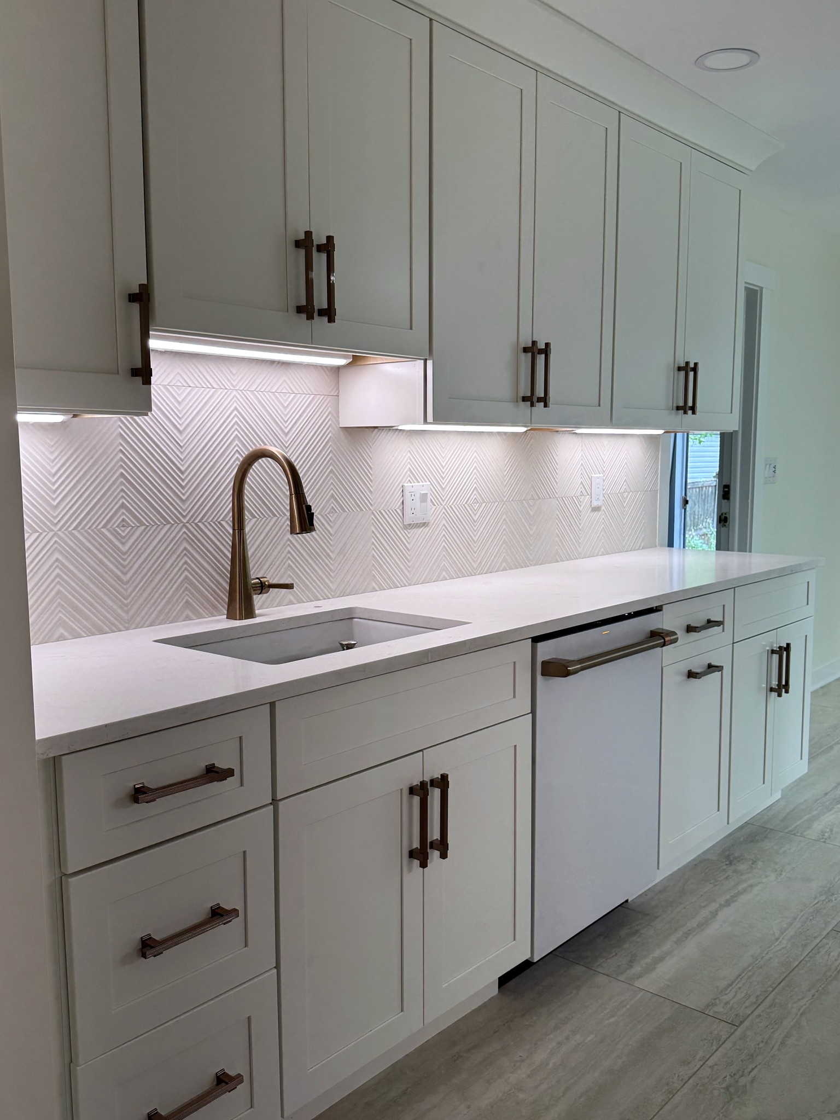
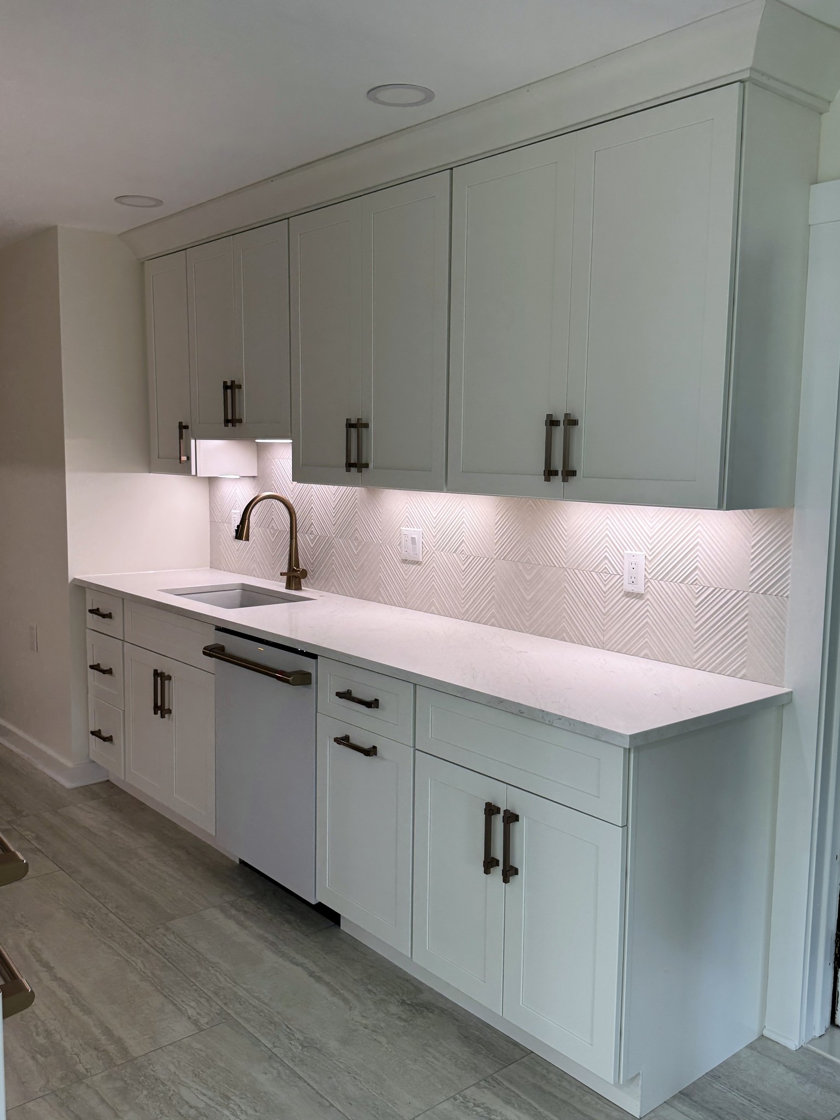
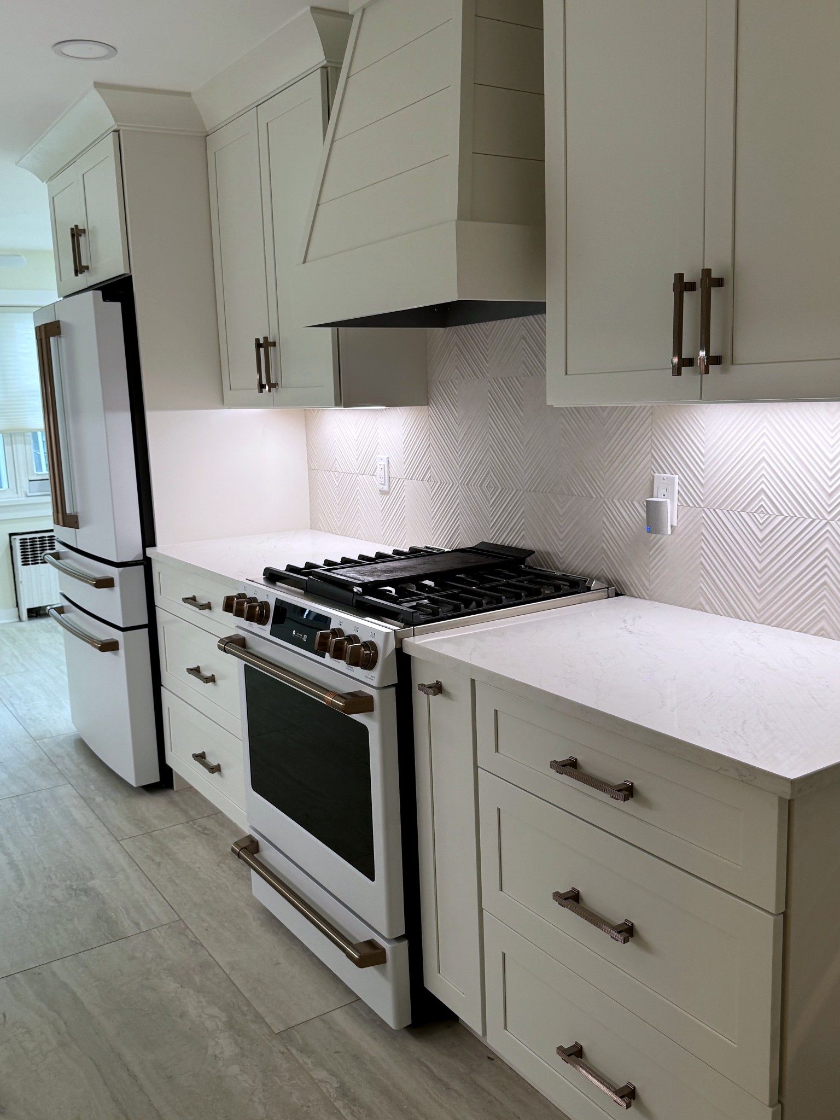
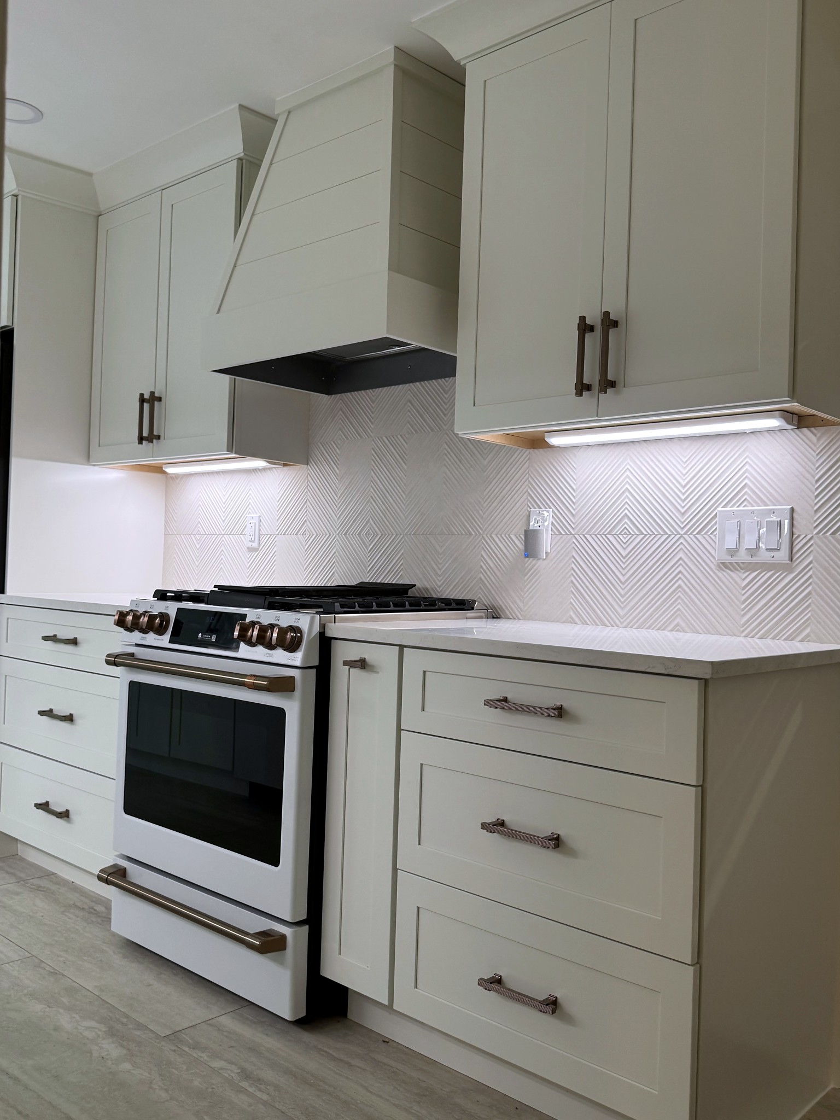
Montclair, NJ — white shaker cabinetry, quartz counters, textured tile and a custom panelled hood.
Scope of work
- Full demolition of the kitchen and the adjoining living space
- Mold removed from behind the wall assemblies
- Floor taken up and re-levelled in full — the original porch pitch removed
- Ceiling framed out to a single consistent height
- Exhaust fans re-run and properly terminated to outside air
- Concealed wiring traced, made safe and re-run
- New shaker cabinetry with quartz countertops
- Custom panelled hood surround built to the range
- Textured tile backsplash and undercabinet lighting
- Flooring throughout the kitchen and living space
See all kitchen remodeling services — or read the Chip & Birdie’s build-out in Mountainside.