
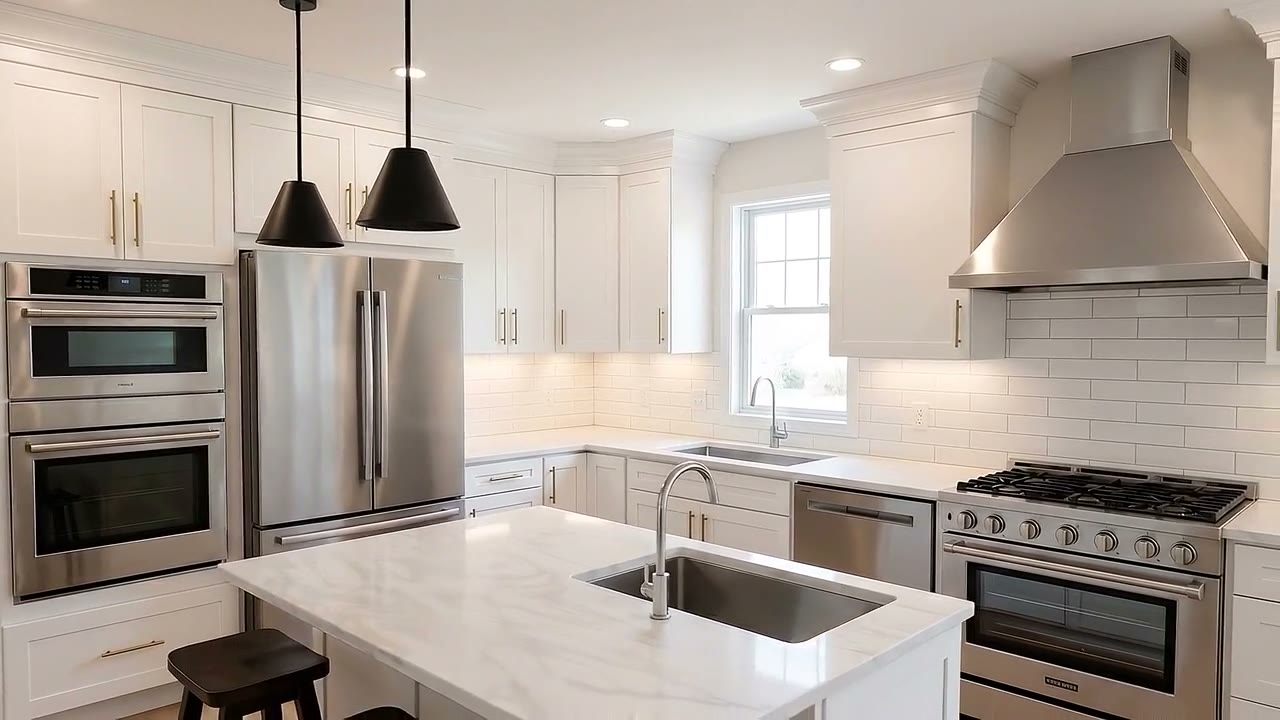
Kitchen Design & Build
Two ways to start.
Already know what you want
Same layout, same footprint, new finishes. You’ve picked the cabinets, or you know what you’re after. We measure, spec it and quote it — $35,000 to $60,000 for most kitchens. No design agreement, no design fee.
Not sure yet, or the layout’s changing
Walls moving, plumbing relocating, or you want to see options before you commit. That’s a design phase — measured drawings, layout options, photorealistic renderings you walk through, from $5,000 for kitchens, credited in full toward your construction contract. A full design-build kitchen runs $60,000 to $140,000.
Kitchen projects near you
Real kitchens we've built for local homeowners.
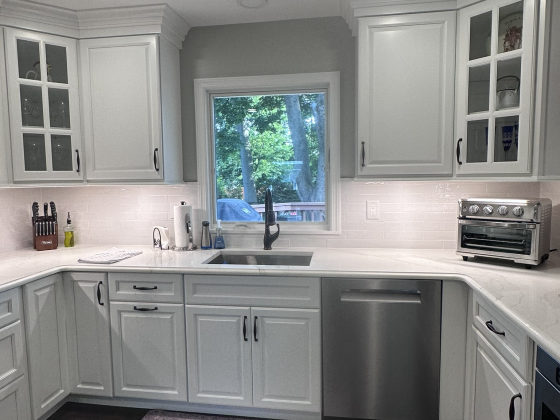
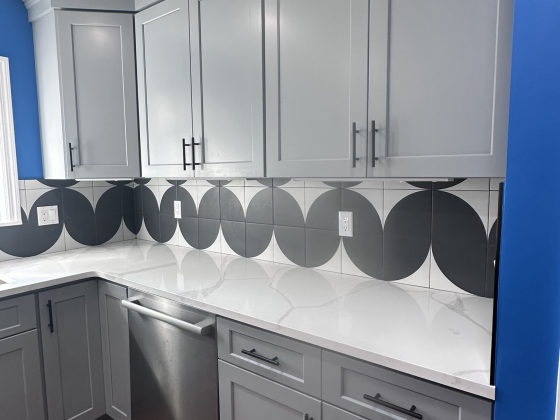
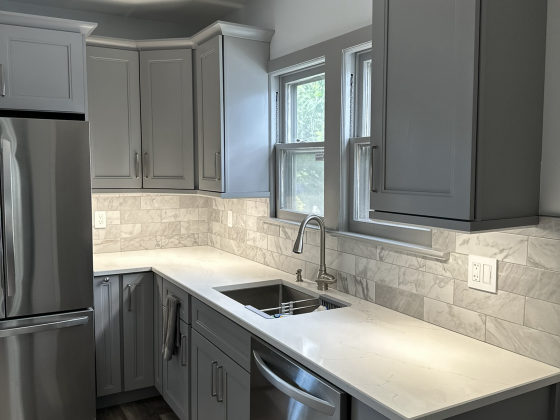
Same layout, new finishes. Cabinetry, tile, fixtures and finishes replaced where they already are. No design agreement, no design fee.
Walls, plumbing, cabinetry from scratch. Measured drawings, photorealistic renderings, permits and a kitchen built to them.
That range covers a full design-build kitchen. If the layout stays where it is, the number’s lower and there’s no design phase. Tell us what you have in mind and we’ll price it.
- Cabinetry line, door style and box constructionBiggest factor
- Countertop material and slab countMaterial
- Layout changes: walls, plumbing, windowsStructural
- What the house turns up once it is openNot your choice
- Permits and inspectionsPriced in
Four of those five are choices you make. Once the design is approved we price it line by line, with allowances named for anything not yet chosen, so you can see which choice is moving the total. Our Bergen County kitchen cost guide breaks the wider market down.
When there’s a design phase, and how it’s credited back
When the layout is changing, we design it before anyone prices it. That is its own phase with its own deliverables, under a design agreement that is credited toward construction when you build with us.
- ✓ A laser-measured survey of your existing kitchen
- ✓ Scaled drawings and two or more layout options
- ✓ Cabinetry chosen in person at our cabinet partner's showroom, with the tier and manufacturer matched to your space
- ✓ Countertop, backsplash, fixture and lighting selections within named allowances
- ✓ Photorealistic 3D renderings you walk through before committing
- ✓ A permit set where the work needs one
- ✓ A line-item construction price built against the approved drawings
Consultation
We walk the space, laser-measure, and talk through how you actually cook and use it.
Design & renderings
Measured drawings, two or more layouts, cabinetry and hardware chosen at our cabinet partner's showroom, and photorealistic renderings. Skipped when the layout isn’t changing.
Build
Cabinetry and materials ordered around lead times, then demo, install and finish by our own crew. Permits covered, site kept clean.
Warranty
A walkthrough of every drawer and detail once the room is yours again.
If your layout isn’t changing, it’s steps 1, 3 and 4 — we measure, spec it and quote it.
If you decide not to build, the drawings and renderings are yours to keep and you owe nothing further. More on how design-build works
See how a kitchen actually goes
The full story of a build — what the room was, what we found once it opened up, and how it finished.
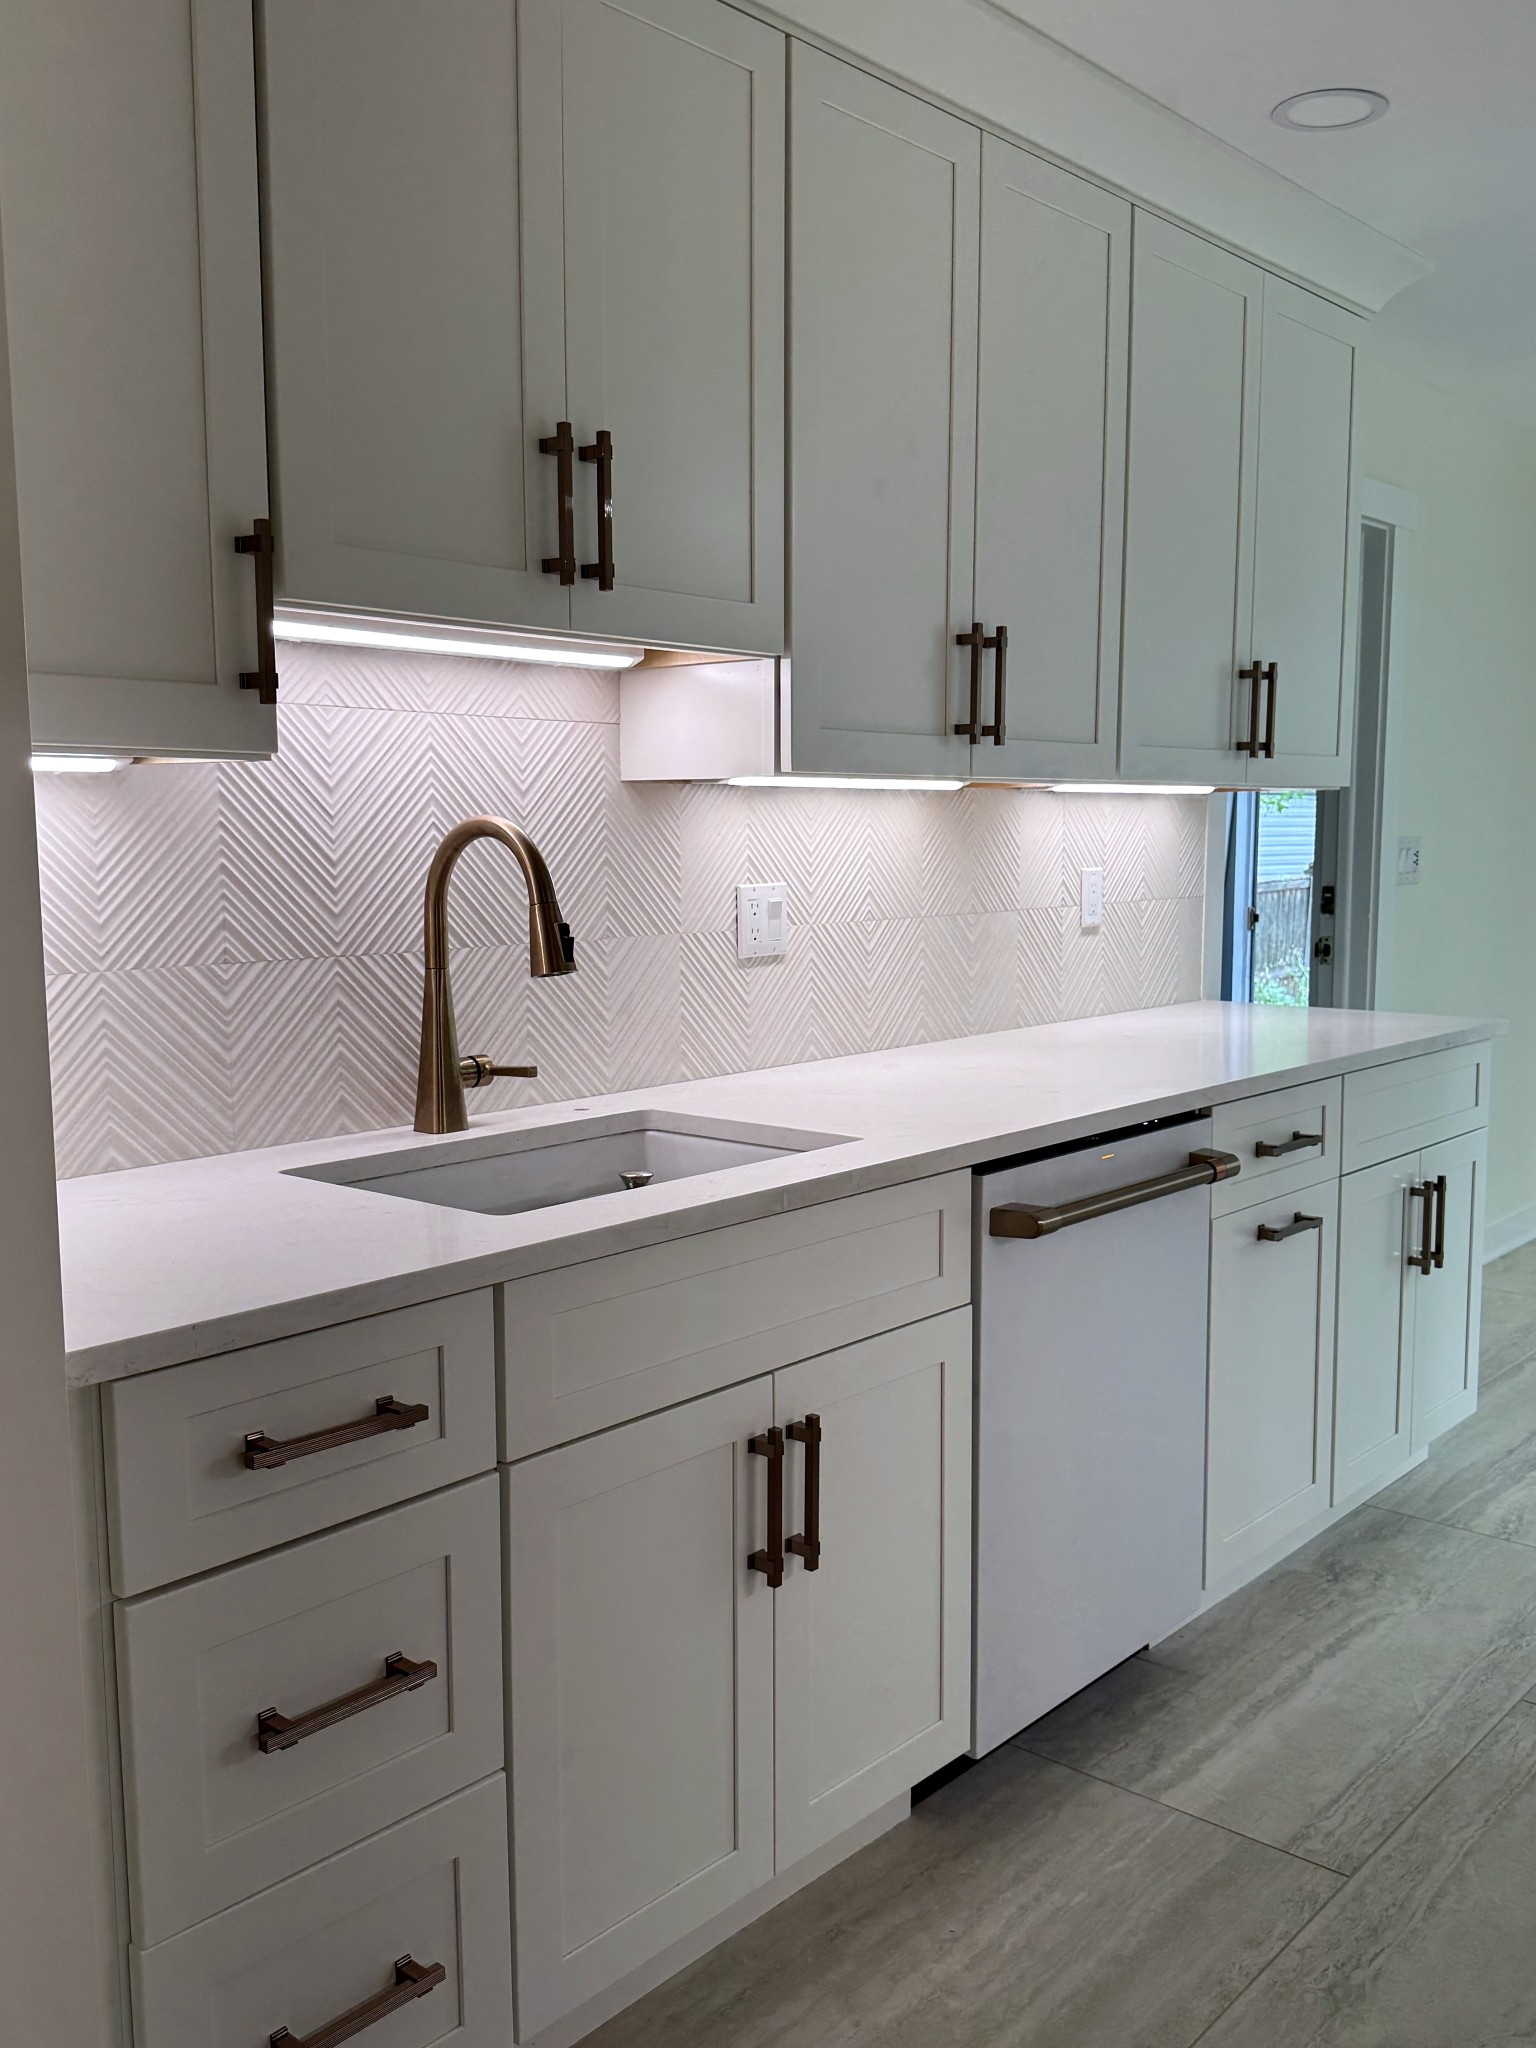
Drag to see a kitchen change
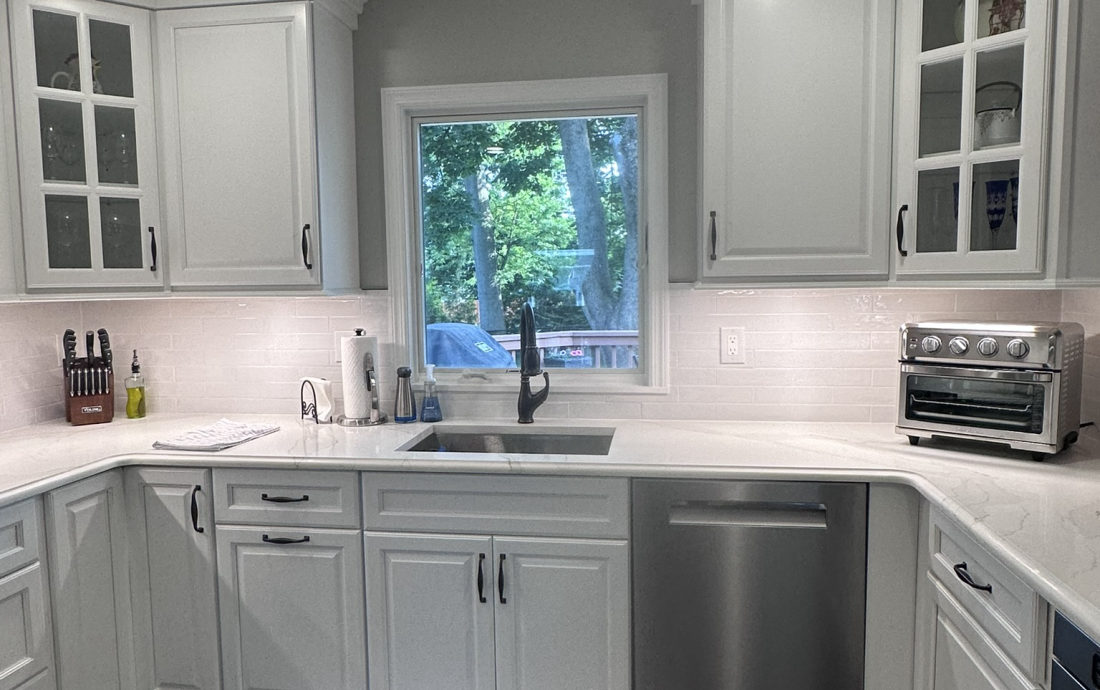
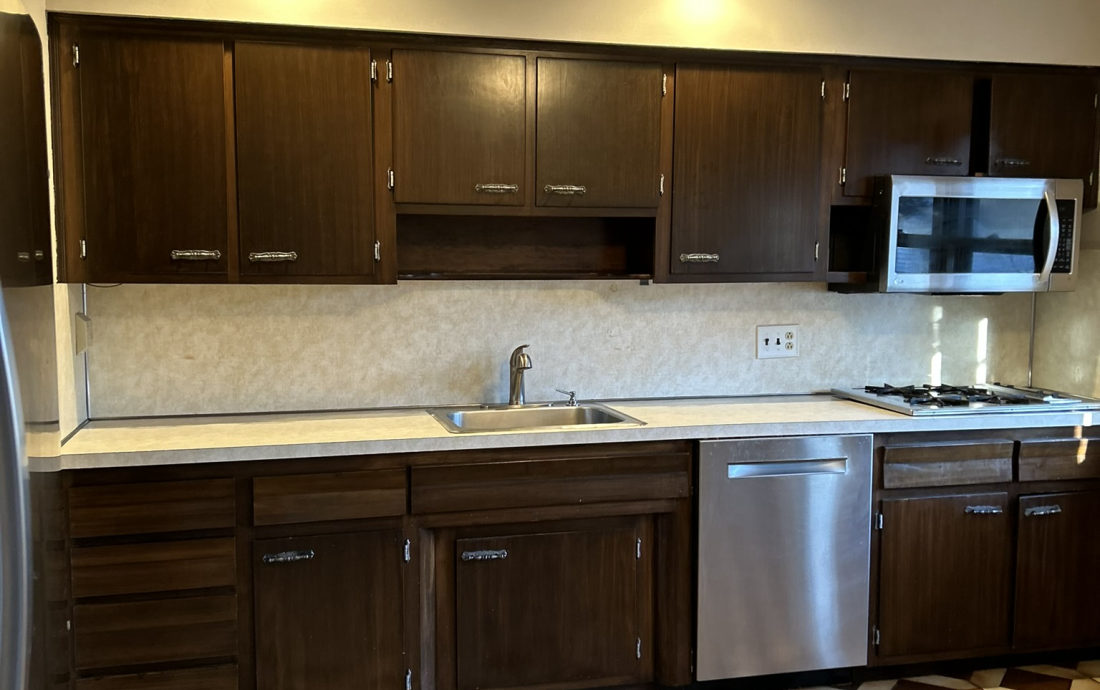 BeforeAfter
Kitchen · Paramus, NJ
BeforeAfter
Kitchen · Paramus, NJ
Cabinetry and surfaces
Cabinetry is where a kitchen is won or lost
More than anything else, your cabinets set how a kitchen looks, feels, and works every day. So we work directly with cabinet wholesalers and retailers — bringing you a hands-on showroom experience through our cabinet partner and a genuinely wide range of manufacturers, instead of the one or two lines most contractors push.
You'll compare door styles, finishes, and box construction in person, then we match the right manufacturer and price tier to your space. From there, countertops, islands, backsplash, and lighting all come together under one roof.
- ✓ Cabinet partner's showroom — see doors, finishes & hardware in person
- ✓ Wholesale & retail relationships for better pricing and choice
- ✓ Stock, semi-custom & fully custom cabinetry
- ✓ Countertops, islands, backsplash & lighting handled too
Stock, semi-custom, or custom?
It comes down to budget, timeline, and how particular your space is. Here's how the three compare — and who each one suits.
Pre-built in standard sizes with a set menu of door styles and finishes. The most affordable option and the quickest to get installed.
Stock-grade value with far more flexibility — extra sizes, cabinet modifications, more finishes, and upgrades like soft-close and dovetail drawers. Lines such as Fabuwood and Dreammark live here.
Built to your exact specifications by a custom shop — any size, any finish, any detail, no compromises. The most design freedom and the highest level of craft.
Cabinet lines we offer
We install trusted, name-brand fixtures and source from the suppliers professional contractors rely on. Sub-Zero & Wolf and Thermador are the appliance packages we specify most; Wolf Classic is a cabinet line from a different manufacturer.
Countertops, sourced and templated to fit
Choose from a wide variety of quartz, granite, and marble. Once your cabinets are set, we laser-template and fabricate the counters to your exact layout — for a precise, seamless fit.
Low-maintenance & consistent
Engineered stone with the widest range of colors and patterns — durable, non-porous, and easy to live with.
One-of-a-kind natural stone
Unique movement and grain in every slab, with excellent durability and heat resistance.
Timeless, elegant veining
A soft, classic look that makes a true statement — ideal for a feature island or a high-end finish.
★★★★★"Neat, punctual, and great communication throughout. Couldn't ask for a smoother process."
Maureen S. · Google
★★★★★"Exceptional quality and professionalism. Highly recommend their services to anyone."
Marcelo H. · Google
★★★★★"Redid my master bathroom — neat, punctual, and transparent the whole way. Highly recommend."
Jerry E. · Google

Kitchen remodeling FAQ
Do I have to pay for design?
What's the difference between stock, semi-custom, and custom cabinets?
What does the design process look like?
Which cabinet brands do you carry?
Can I see the options before I commit?
What does a high-end kitchen remodel cost in Bergen County?
Can you open up the layout or take down a wall?
Are you licensed and insured?
How long does a full kitchen renovation take?
Do I need a permit to remodel a kitchen in New Jersey?
Kitchen remodeling near you
Based in Wayne, building across Bergen, Passaic, Morris & Essex County.
Book a design consultation
Tell us about your project. We call back the same business day.
Ready to start your kitchen remodel?
Design consultations for Wayne & nearby Bergen, Passaic, Morris & Essex County towns.