
Basement Finishing
More living space without adding on
A finished basement is the most cost-effective square footage you'll ever add — no new foundation, no roofline, just smart use of the space already under your feet. We plan it around how your family lives, then build it from the subfloor up.
And because it's below grade, we don't cut corners on what you can't see: before anything is framed, we check for moisture and handle waterproofing, vapor control, and insulation — so the finished space stays dry and comfortable for the long haul.
- ✓ Moisture & waterproofing assessed before we build
- ✓ Framing, insulation, drywall & flooring
- ✓ Egress, lighting & electrical to code
- ✓ Option to add a full bath, wet bar, or kitchenette
What your basement could become
One big open level is a blank canvas. A few of the rooms homeowners ask us for most:
Home theater
A dedicated media room with the wiring and lighting done right.
Office or gym
A quiet work-from-home setup or a private home gym.
Guest suite
A bedroom with proper egress and a full bath for visitors.
Bar & lounge
A wet bar and entertainment space for game days and gatherings.
Playroom
A safe, durable space for the kids to spread out.
Smart storage
Built-in storage and a tidy utility area that keep the rest usable.
Built right, behind the walls
A basement looks easy when it's done well — because the important work happens before the finishes go on.
Moisture & waterproofing
We assess water first and address drainage, vapor barriers, and sealing before any framing — so the space stays dry.
Egress & safety
Proper egress windows and exits wherever a bedroom or living area requires them, to keep the space safe and legal.
Insulation & comfort
Insulation and climate control so it feels like the rest of the house — not a cold basement.
Framing, electrical & code
Framing, wiring, and the permits and inspections that keep everything to code.
From empty to everyday living
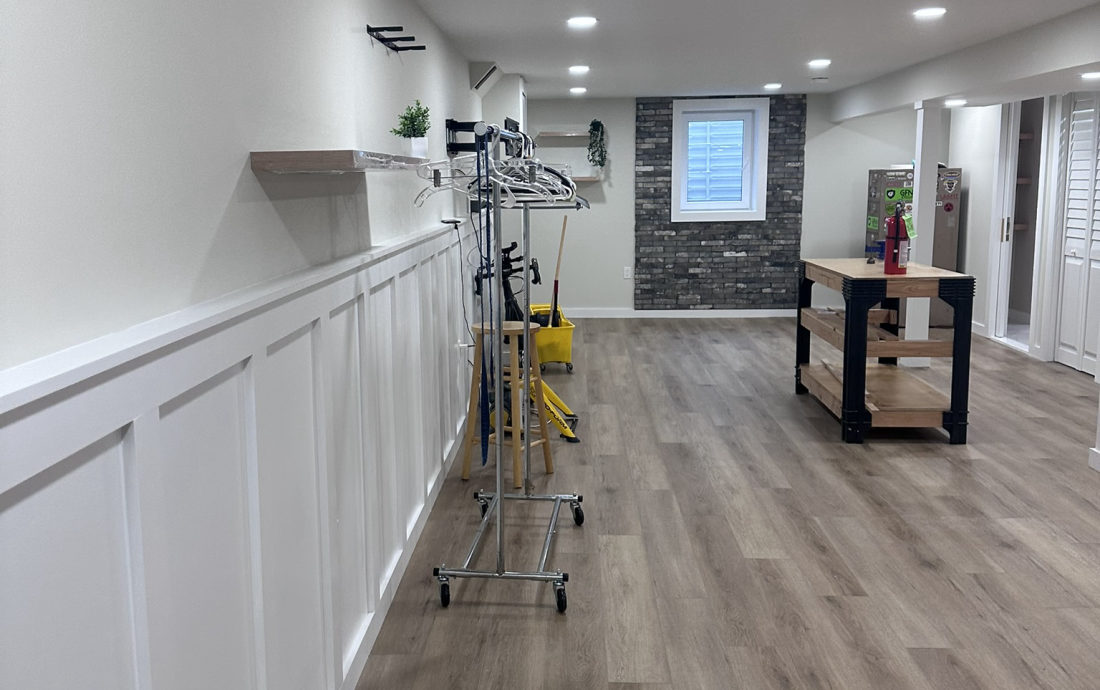
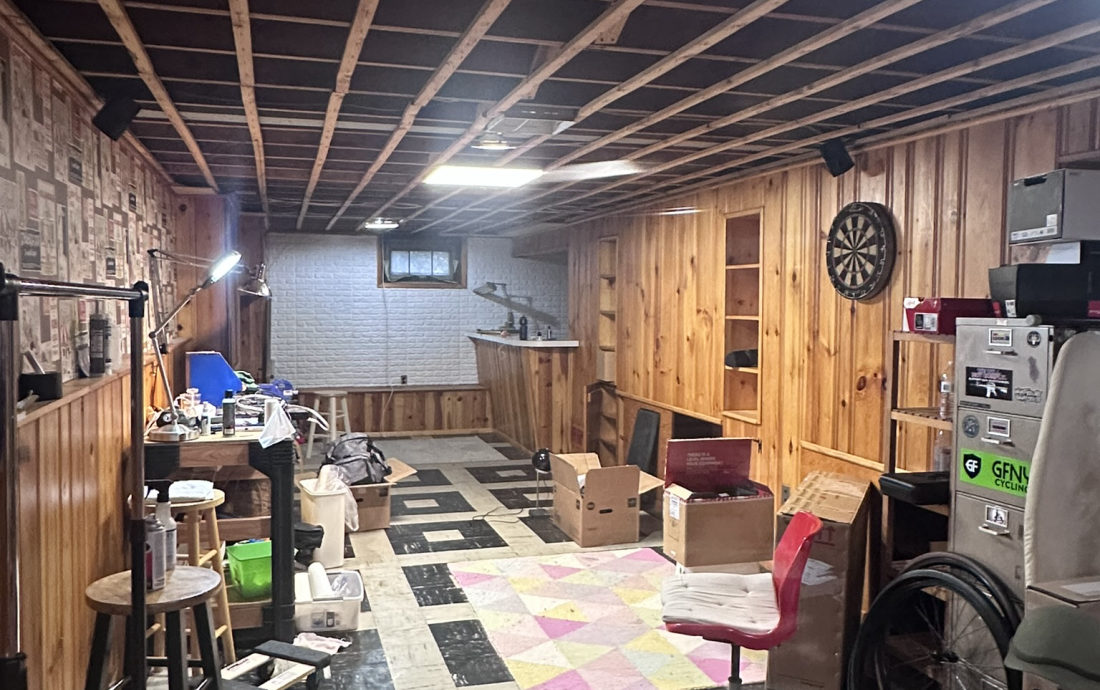 BeforeAfter
Basement · Paramus, NJ
BeforeAfter
Basement · Paramus, NJ
Finished basements near you
Unused space we've turned into living space for local homeowners.
How a basement gets finished
Consultation
We check moisture, ceiling height, and what the space can realistically become. No charge, 60–90 minutes.
Design & renderings
Measured drawings, room and egress layout, finish selections, and photorealistic renderings. Design agreement, credited toward construction.
Build
Waterproofing, insulation, framing and electrical behind the walls, then drywall, flooring, trim and fixtures. All by our own crew.
Warranty
We review every detail together, backed by our 1-year workmanship warranty.
Basement finishing FAQ
Do you provide 3D renderings?
How much does it cost to finish a basement in NJ?
What about moisture or water down there?
Do I need permits and egress?
Can you add a bathroom or wet bar?
How long does a basement take?
Are you licensed and insured?
Basement finishing near you
Based in Wayne, building across Bergen, Passaic, Morris & Essex County.
Book a design consultation
Tell us about your project. We call back the same business day.