
Design-Build General Contractor in Bergen, Passaic, Morris & Essex County
One contract and one team for the whole project. We design it, render it, price it, and build it — so there is nobody to point at when something doesn't line up.
One contract instead of three
In a traditional remodel you hire an architect or designer, then take their drawings out to bid, then hire a builder. Three contracts, and when something doesn't work the designer blames the builder and the builder blames the drawings.
Design-build is one contract and one team: we design it, render it, price it, and build it. If something in the design won't build, we find out at the drawing stage, because it's our problem either way.
How a design-build project runs
Four phases, one contract. The same company draws it, prices it and builds it, so there is no handoff where the drawings stop being anyone’s responsibility.
Consultation
We walk the space, measure it, and talk through what you want it to do before anyone draws anything.
Design & renderings
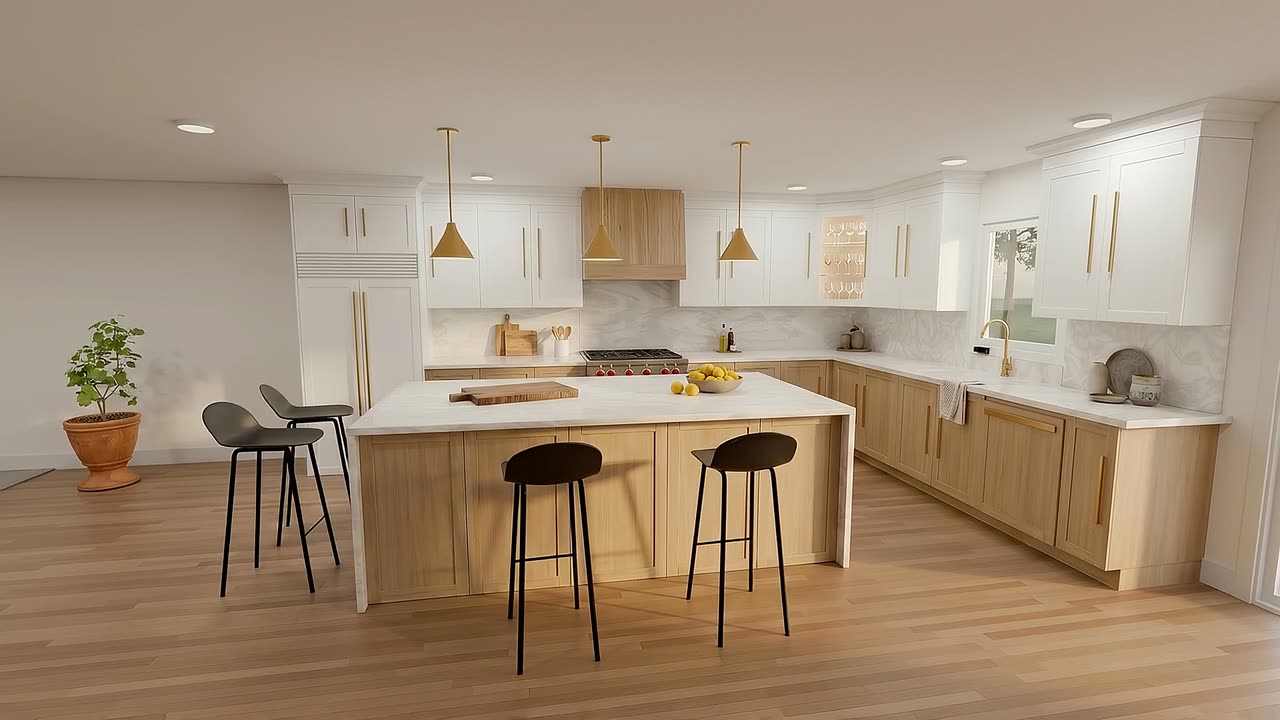
Measured drawings, layout options, selections within named allowances, and photorealistic renderings you walk through before committing.
Build
Priced line by line against the drawings you approved, then built by our own crew.
Warranty
One company answerable for the drawings and the building, after you have moved back in.
What you get before anything is built
When a project changes the layout, design is its own phase with its own deliverables, under a design agreement that is credited toward construction. You keep what it produces whether or not we build the project.
- ✓ A laser-measured survey of the existing space
- ✓ Scaled drawings and two or more layout options
- ✓ Cabinetry, tile, fixture and finish selections within named allowances
- ✓ Photorealistic 3D renderings you walk through before committing
- ✓ A permit set where the work needs one
- ✓ A line-item construction price built against the approved drawings
| Bathroom | from $2,500 for bathrooms |
| Kitchen | from $5,000 for kitchens |
| Addition or whole-home | from $10,000 for additions |
Every design fee is credited in full toward your construction contract when you build with us. If you decide not to build, the drawings and renderings are yours and you owe nothing further.
Not every project needs a design phase.
If your layout isn’t changing — same footprint, same plumbing, new finishes — we’ll measure, spec it and quote it. No design agreement, no fee. The design phase is for projects where the layout is genuinely in play, and we’ll tell you which one yours is on the first call.
When a licensed architect comes in
Not every project needs one. A kitchen that keeps its walls where they are is drawn, permitted and built without an architect involved. The moment a project moves structure — taking out a bearing wall, adding a second story, changing a roofline — the permit set has to be sealed by a licensed design professional, and that is where ours comes in. We prepare the drawings, a licensed New Jersey architect reviews, revises where needed, and seals them, and structural elements are engineered and stamped where the code requires it. You are not managing that relationship; it sits inside our contract. There is more detail on how this works on home additions, where it applies to almost every job.
Priced against an approved design
A number produced before anyone has drawn the project is a guess, and guesses move. We price construction against drawings you have already approved, line by line, with allowances named for the things you have not chosen yet. That is why the design agreement comes first and why it is credited toward construction — the design is what makes a real price possible. Most of our kitchen projects run $60,000 to $140,000; if you want to see how the market breaks down before you talk to anyone, our kitchen remodel cost guide covers Bergen County ranges in detail.
Homeowners who want one accountable party
Design-build fits homeowners doing $60,000-and-up projects who would rather hold one company responsible for the drawings and the building than referee between two. It suits people who want to see the finished room before committing to it, and who would rather find a problem on a drawing than on a Tuesday with the walls open. It is a poor fit if you already have a completed, sealed set you are happy with and just want it priced — that is a plan review, not a design phase, and it is priced separately so you are not paying twice for the same work. You can see finished work in our Montclair kitchen case study.
Commercial build-outs work differently — no design phase, no design fee. We scope, price and build from your drawings or ours. See commercial build-outs.
Design-build FAQ
What's the difference between design-build and hiring an architect first?
What does a design-build contractor actually do?
Is design-build more expensive?
Why do contractors charge for design?
Can you work from plans my architect already drew?
Plan review, when the design is already done
If you already have a completed set from an architect or designer, you do not need a design phase from us. What you need is someone to read the drawings properly before anyone starts.
We price the set line by line and build from it, and we flag anything that is going to be a problem — in the field or with the permit — before we start rather than after. Your drawings stay yours. We price what you already own. If the set needs changes to be buildable or permittable, we tell you what and why first, and you decide.
| Plan review | $1,500 · credited toward construction |
| What you get | Your set priced line by line, and every field and permit issue we can see in it, in writing before work starts |
Book a design consultation
Tell us about your project. We call back the same business day.