
Chip & Birdie’s: an office suite built to take a golf swing
An office fit-out with a low dropped ceiling and two bathrooms, rebuilt as a virtual golf club — which meant finding the height for a full swing, then making every surface in range survive being hit.
Two problems that pull against each other
187 Mill Lane is a multi-tenant office building on Mountainside’s light-industrial edge, put up in 1982 and fitted out the way everything from that era was: partition walls, a suspended ceiling hung low over desks, two bathrooms, and lighting laid out for people sitting down. Our suite arrived exactly like that — a working office, finished for office work, and wrong in almost every dimension for what was about to happen in it.
Nothing about the shell was a problem. It was a sound building with parking and good access. The problem was that every decision inside it had been made for a different activity, and a golf club needs the opposite of most of them.
A golf club is the opposite. Someone takes a full swing, and the ball leaves fast. That creates two requirements at once, and they pull in different directions — you need height, and you need every surface within reach of a ball to survive it.
Finding the height
The dropped ceiling was the first thing to go. An office ceiling is low on purpose; a swing plus ball flight needs the room above it. The old grid came out and a new one went back in at 12 feet — high enough to take a driver without the club ever finding the ceiling.
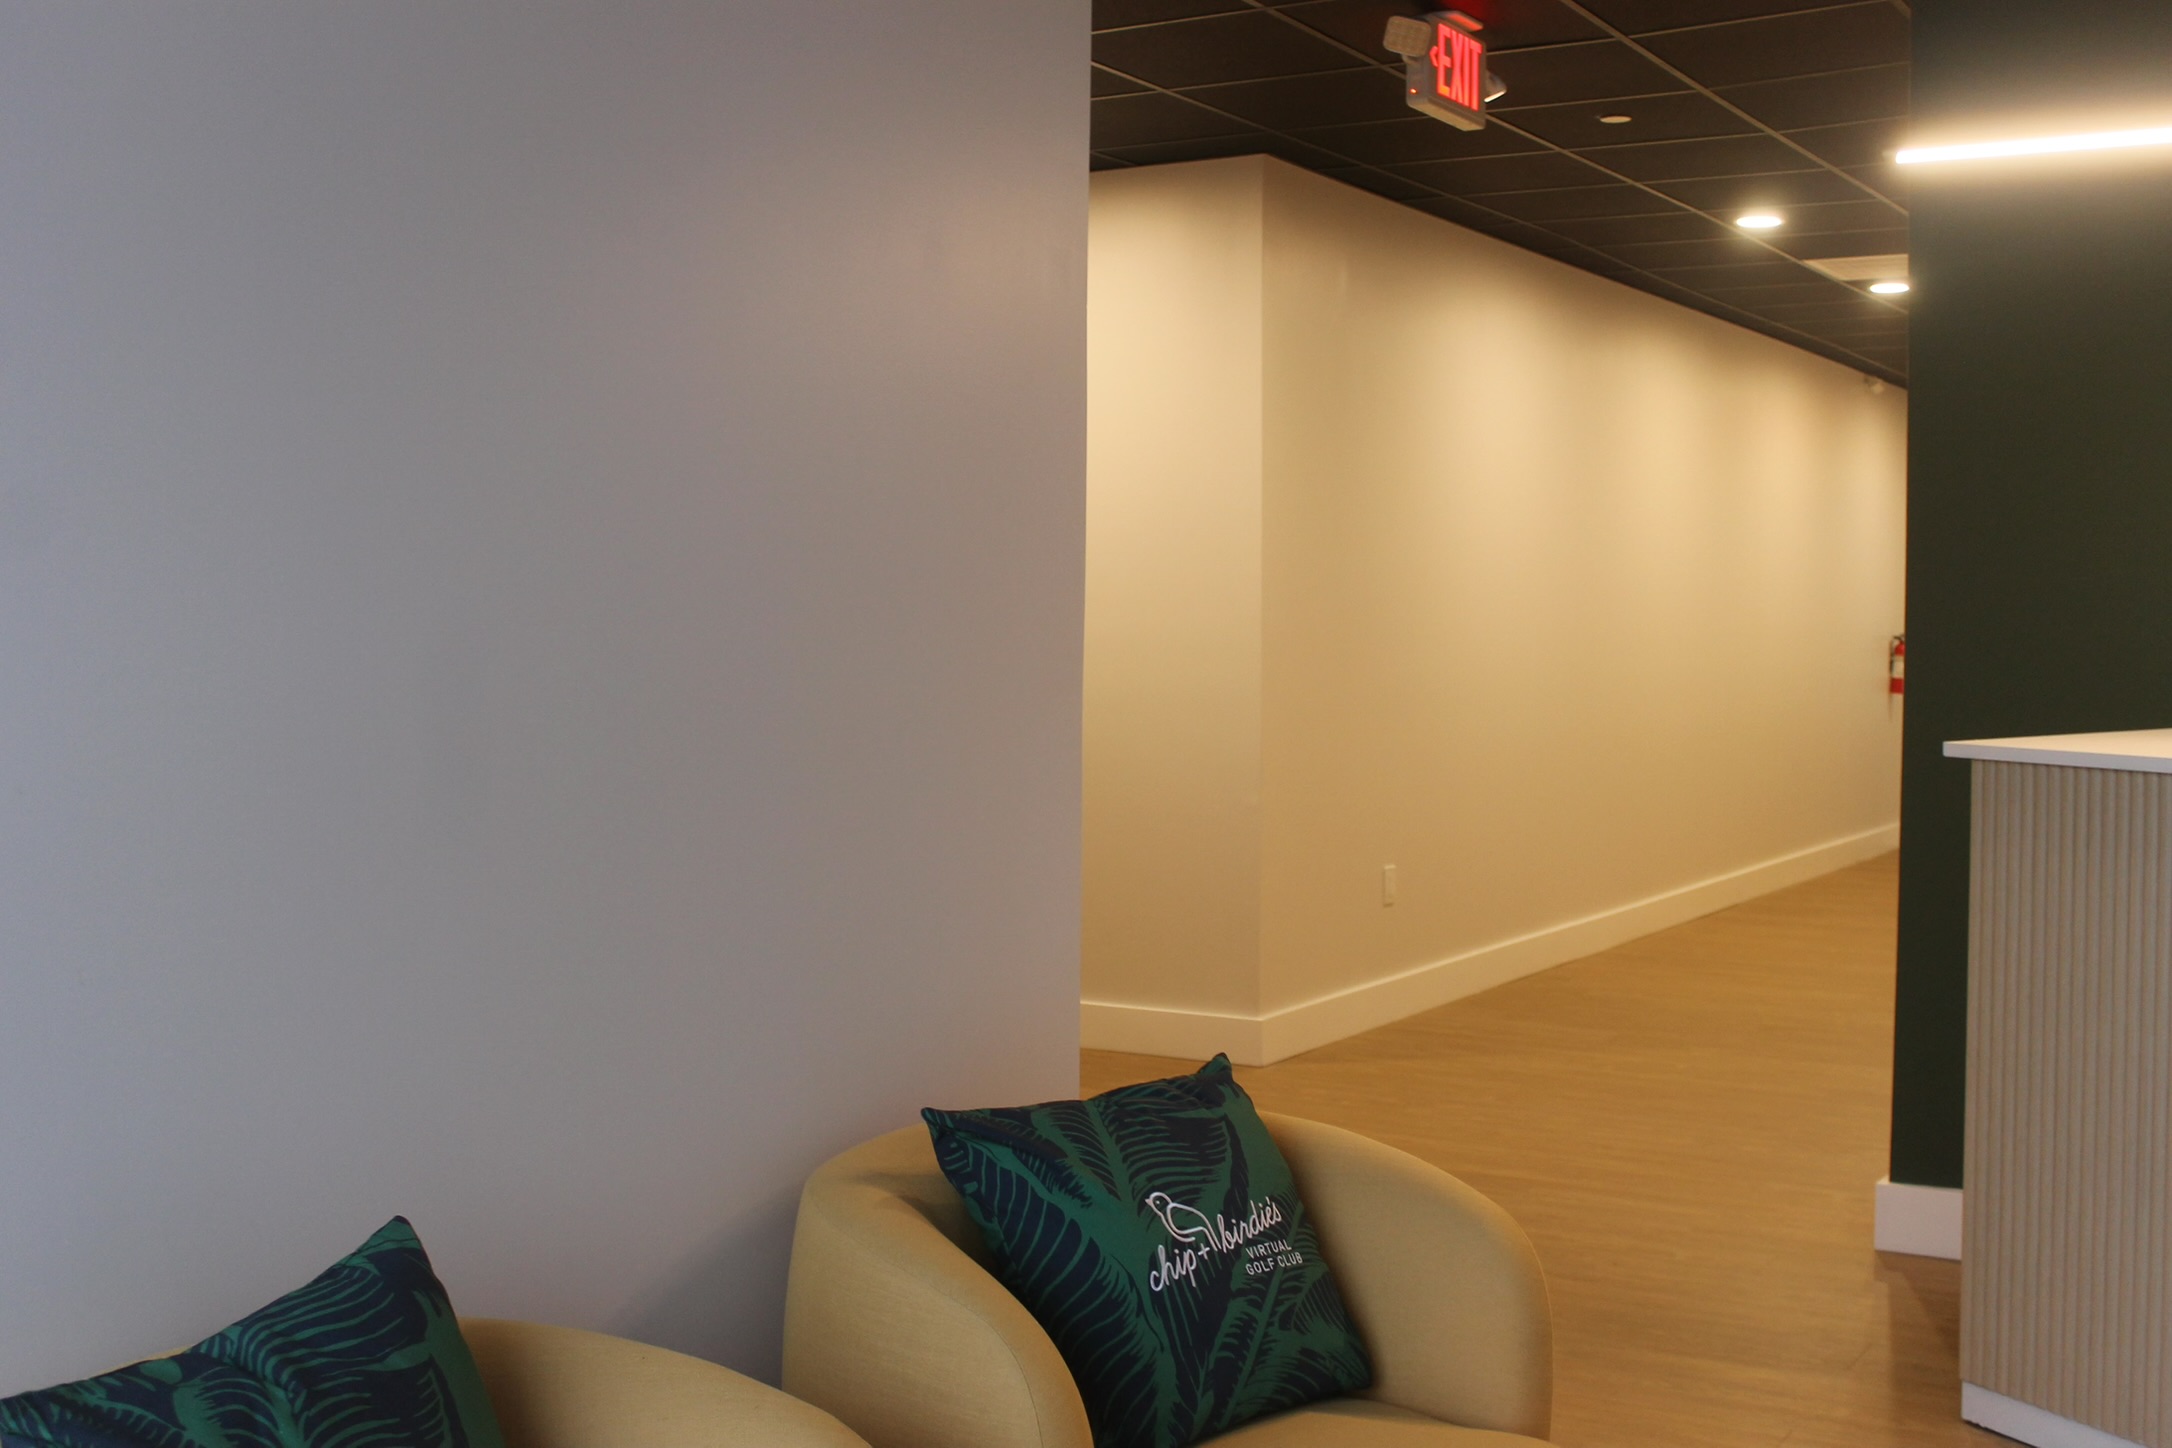
The new tiles are black, which does two jobs at once. It keeps the ceiling from bouncing light back at a projection screen, so the simulator image stays contrasty; and it makes the height read as part of the room rather than as a bare white expanse overhead.
Making it take a hit
Height alone does not make a room safe to hit balls in. A golf ball off a driver carries real energy, and it does not always go where it was aimed — drywall would not last a week. So the walls and ceilings were fitted out with plywood and coverings behind the finishes, giving every surface in range something solid to absorb the strike instead of a sheet of gypsum.
That is the part of this job you cannot see in a single photograph. The room reads as a comfortable lounge with good lighting and a clean finish. What makes it work as a golf club is the layer underneath, which is doing the actual job every time somebody swings.

Hamlett Renovations built the indoor virtual golf facility, Chip and Birdie’s in Mountainside NJ. I’m so glad I trusted the team with this massive undertaking because the outcome was stunning.
It is nearly impossible to find a contractor who produces high-quality work as well as is honest. I highly recommend Hamlett Renovations and look forward to working with them again in the future. They are worth every penny.
Curious about their craftsmanship? Come to Chip + Birdie’s and check out their work yourself ;)
The finished club
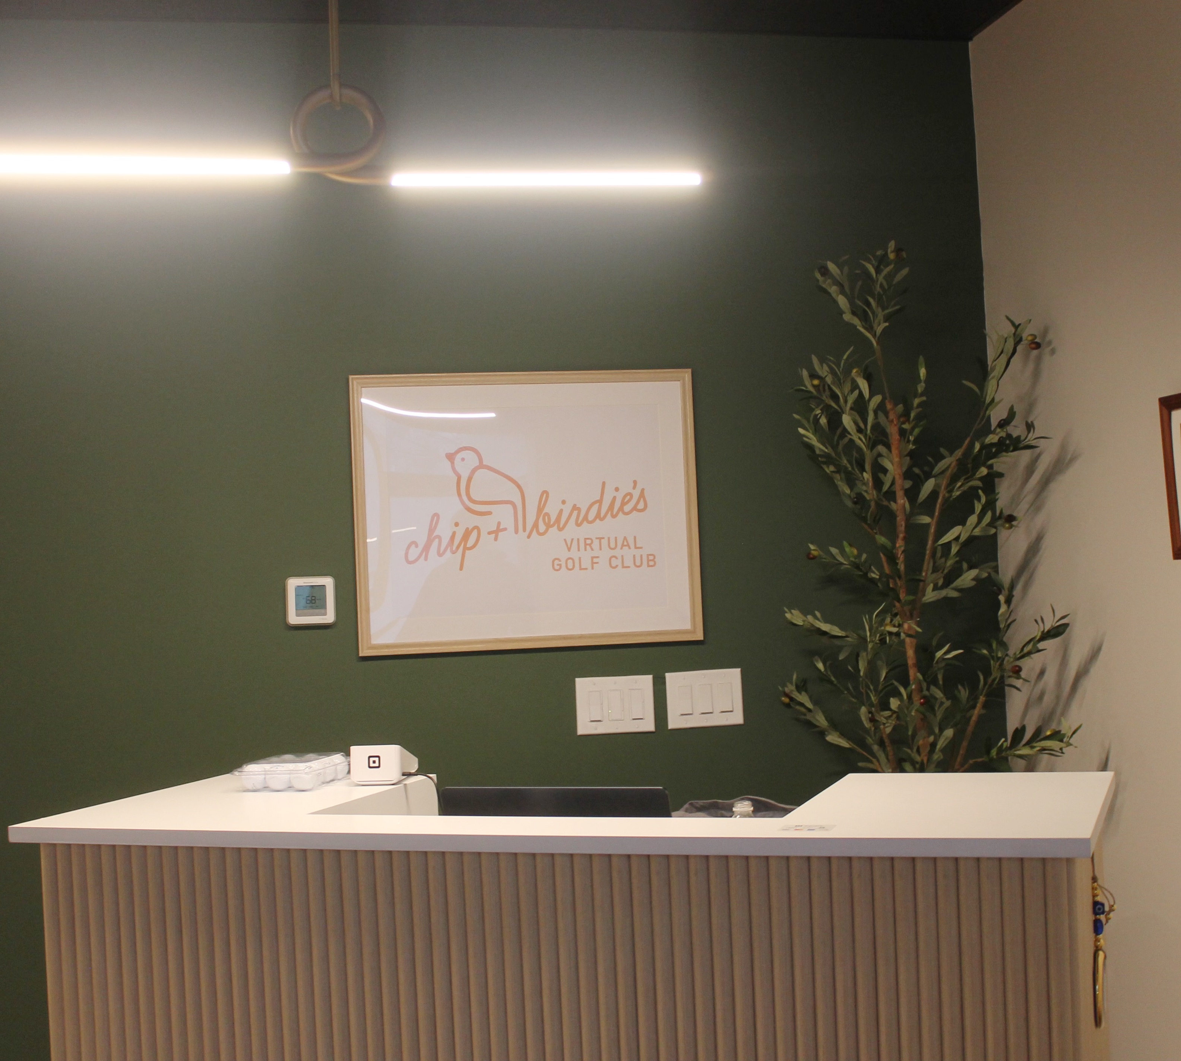
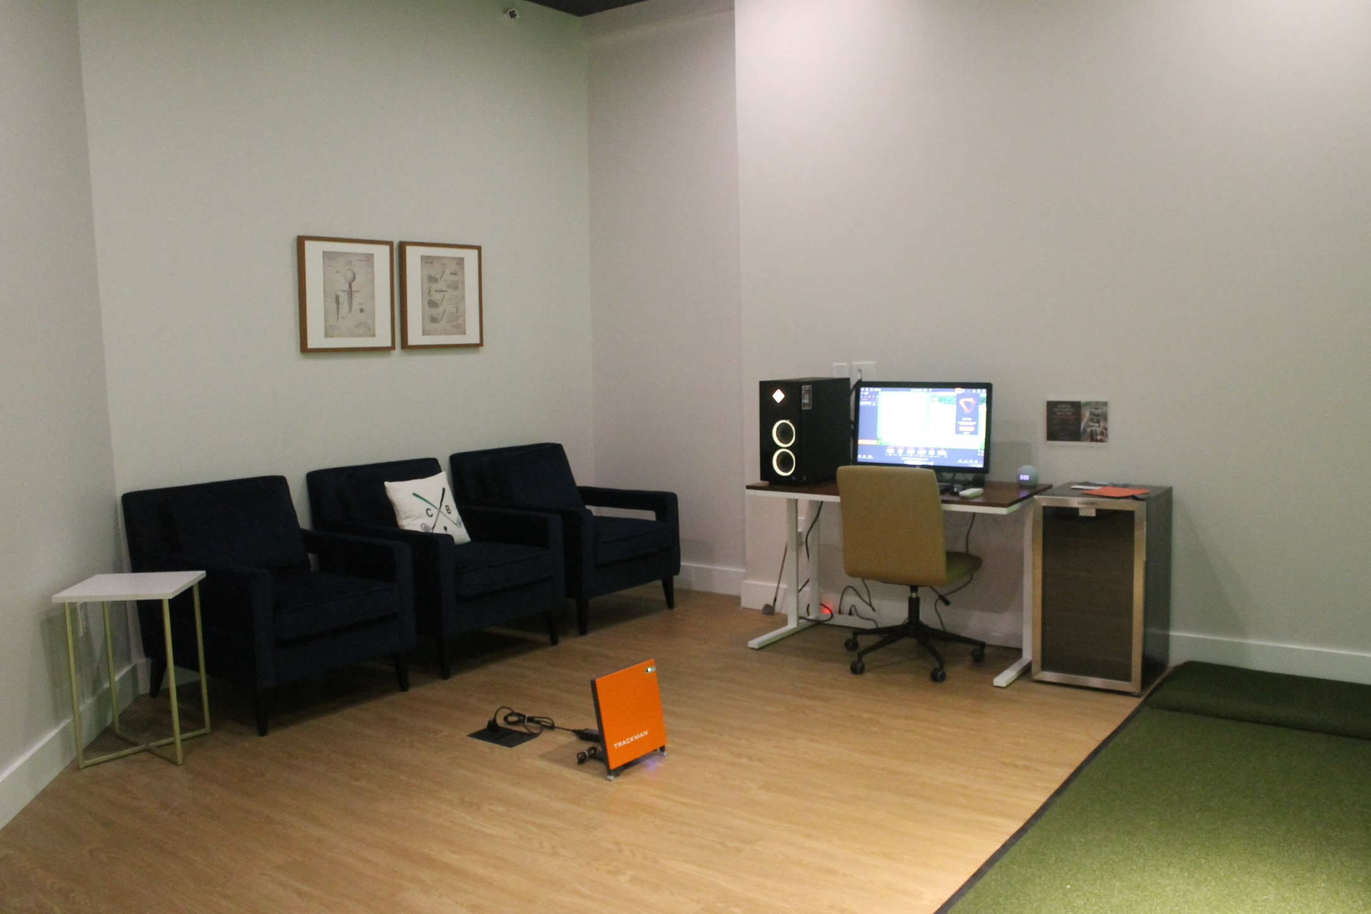
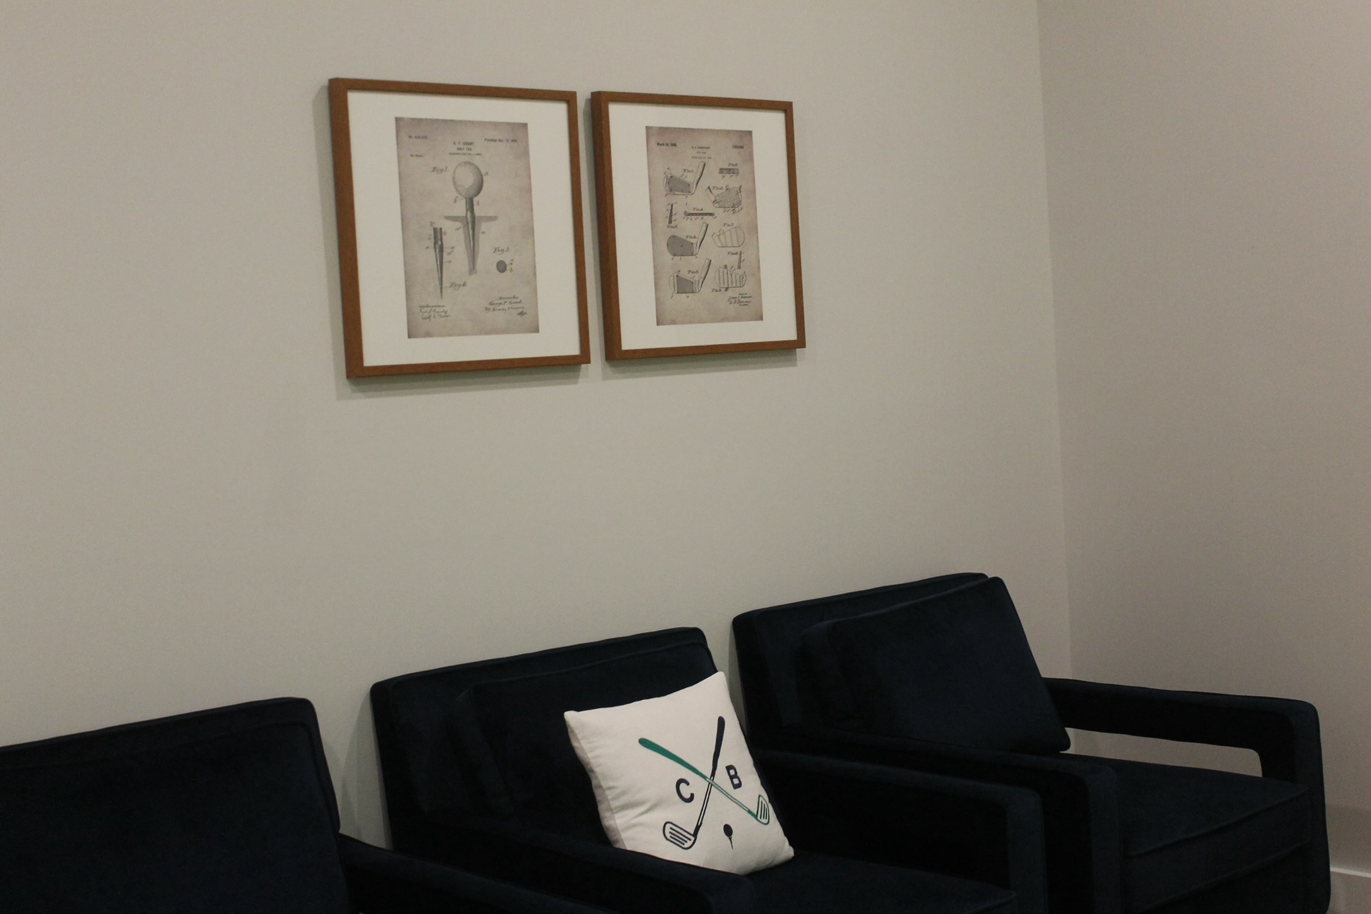
Mountainside, NJ — reception, simulator bay and lounge.
Scope of work
- Demolition of the existing office fit-out
- Removal of the low dropped ceiling
- New suspended ceiling set at 12 feet, with black tiles
- Plywood backing and protective coverings to walls and ceilings in the strike zone
- Partition and layout changes for the simulator bays and lounge
- Finish carpentry, reception millwork and branded wall
- Flooring throughout, with turf at the hitting areas
- Lighting and electrical for the bays, monitors and signage
- Four private simulator bays, each fitted for a TrackMan setup
See all commercial construction services — or read the Aqua Riserva build-out in Hawthorne.