
Aqua Riserva: a Hawthorne gym rebuilt as a water refill store
A former fitness space stripped back to the slab and rebuilt around a wall of dispensing taps — which meant supply and drain lines sized for far more water than the building was ever plumbed to move.
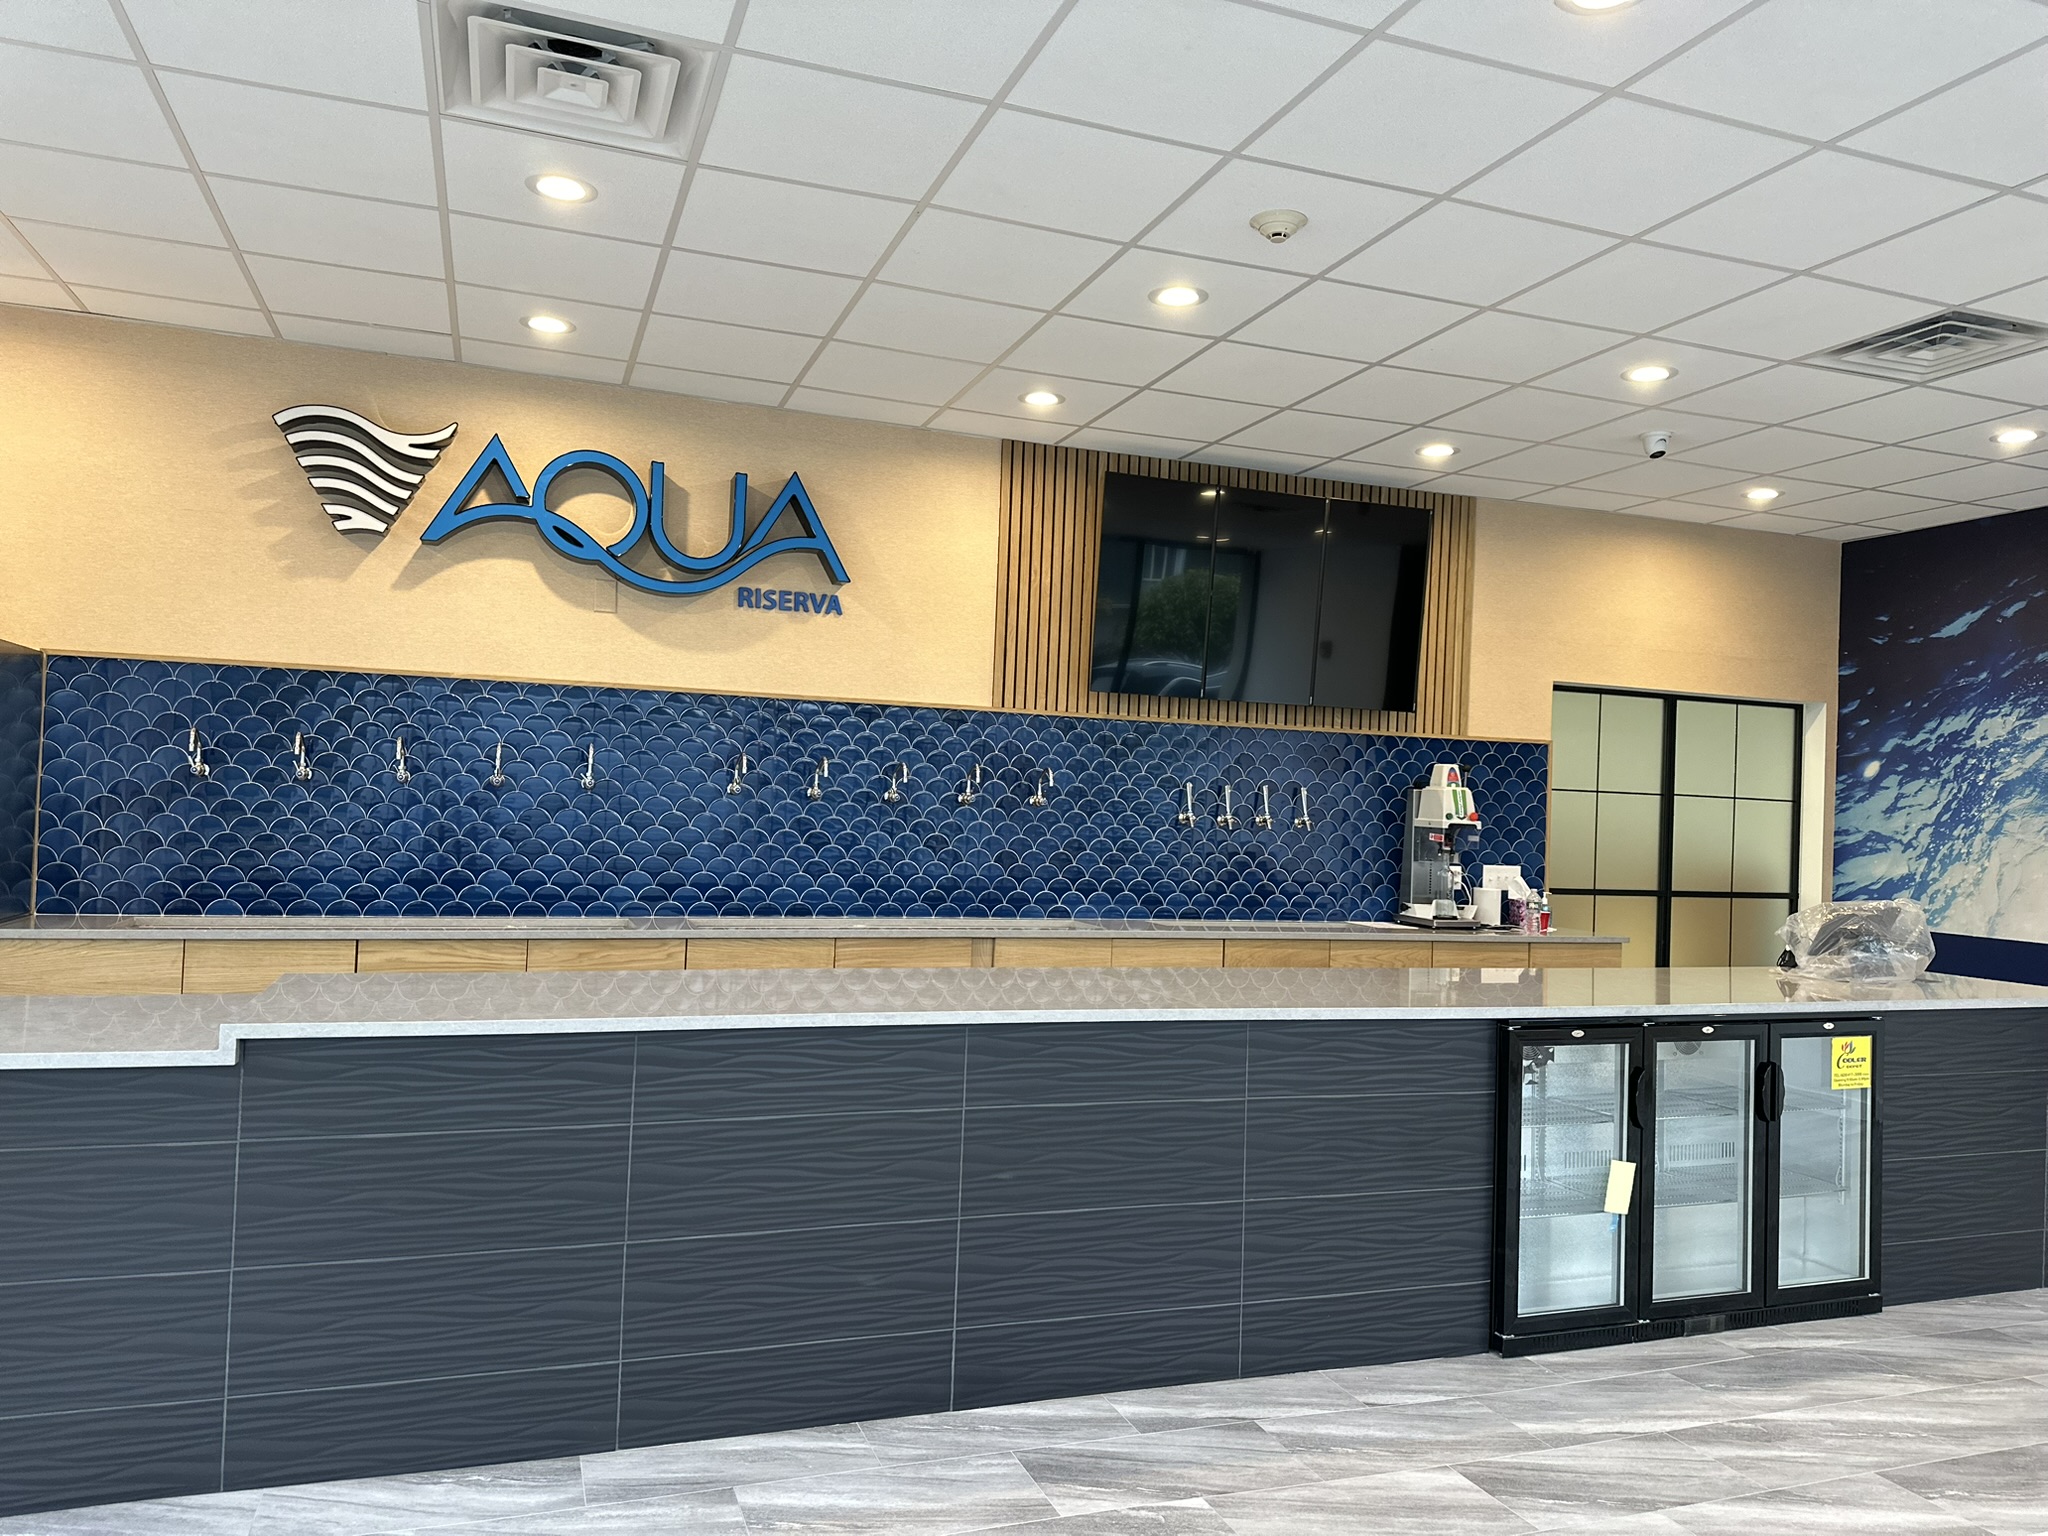
Before & after
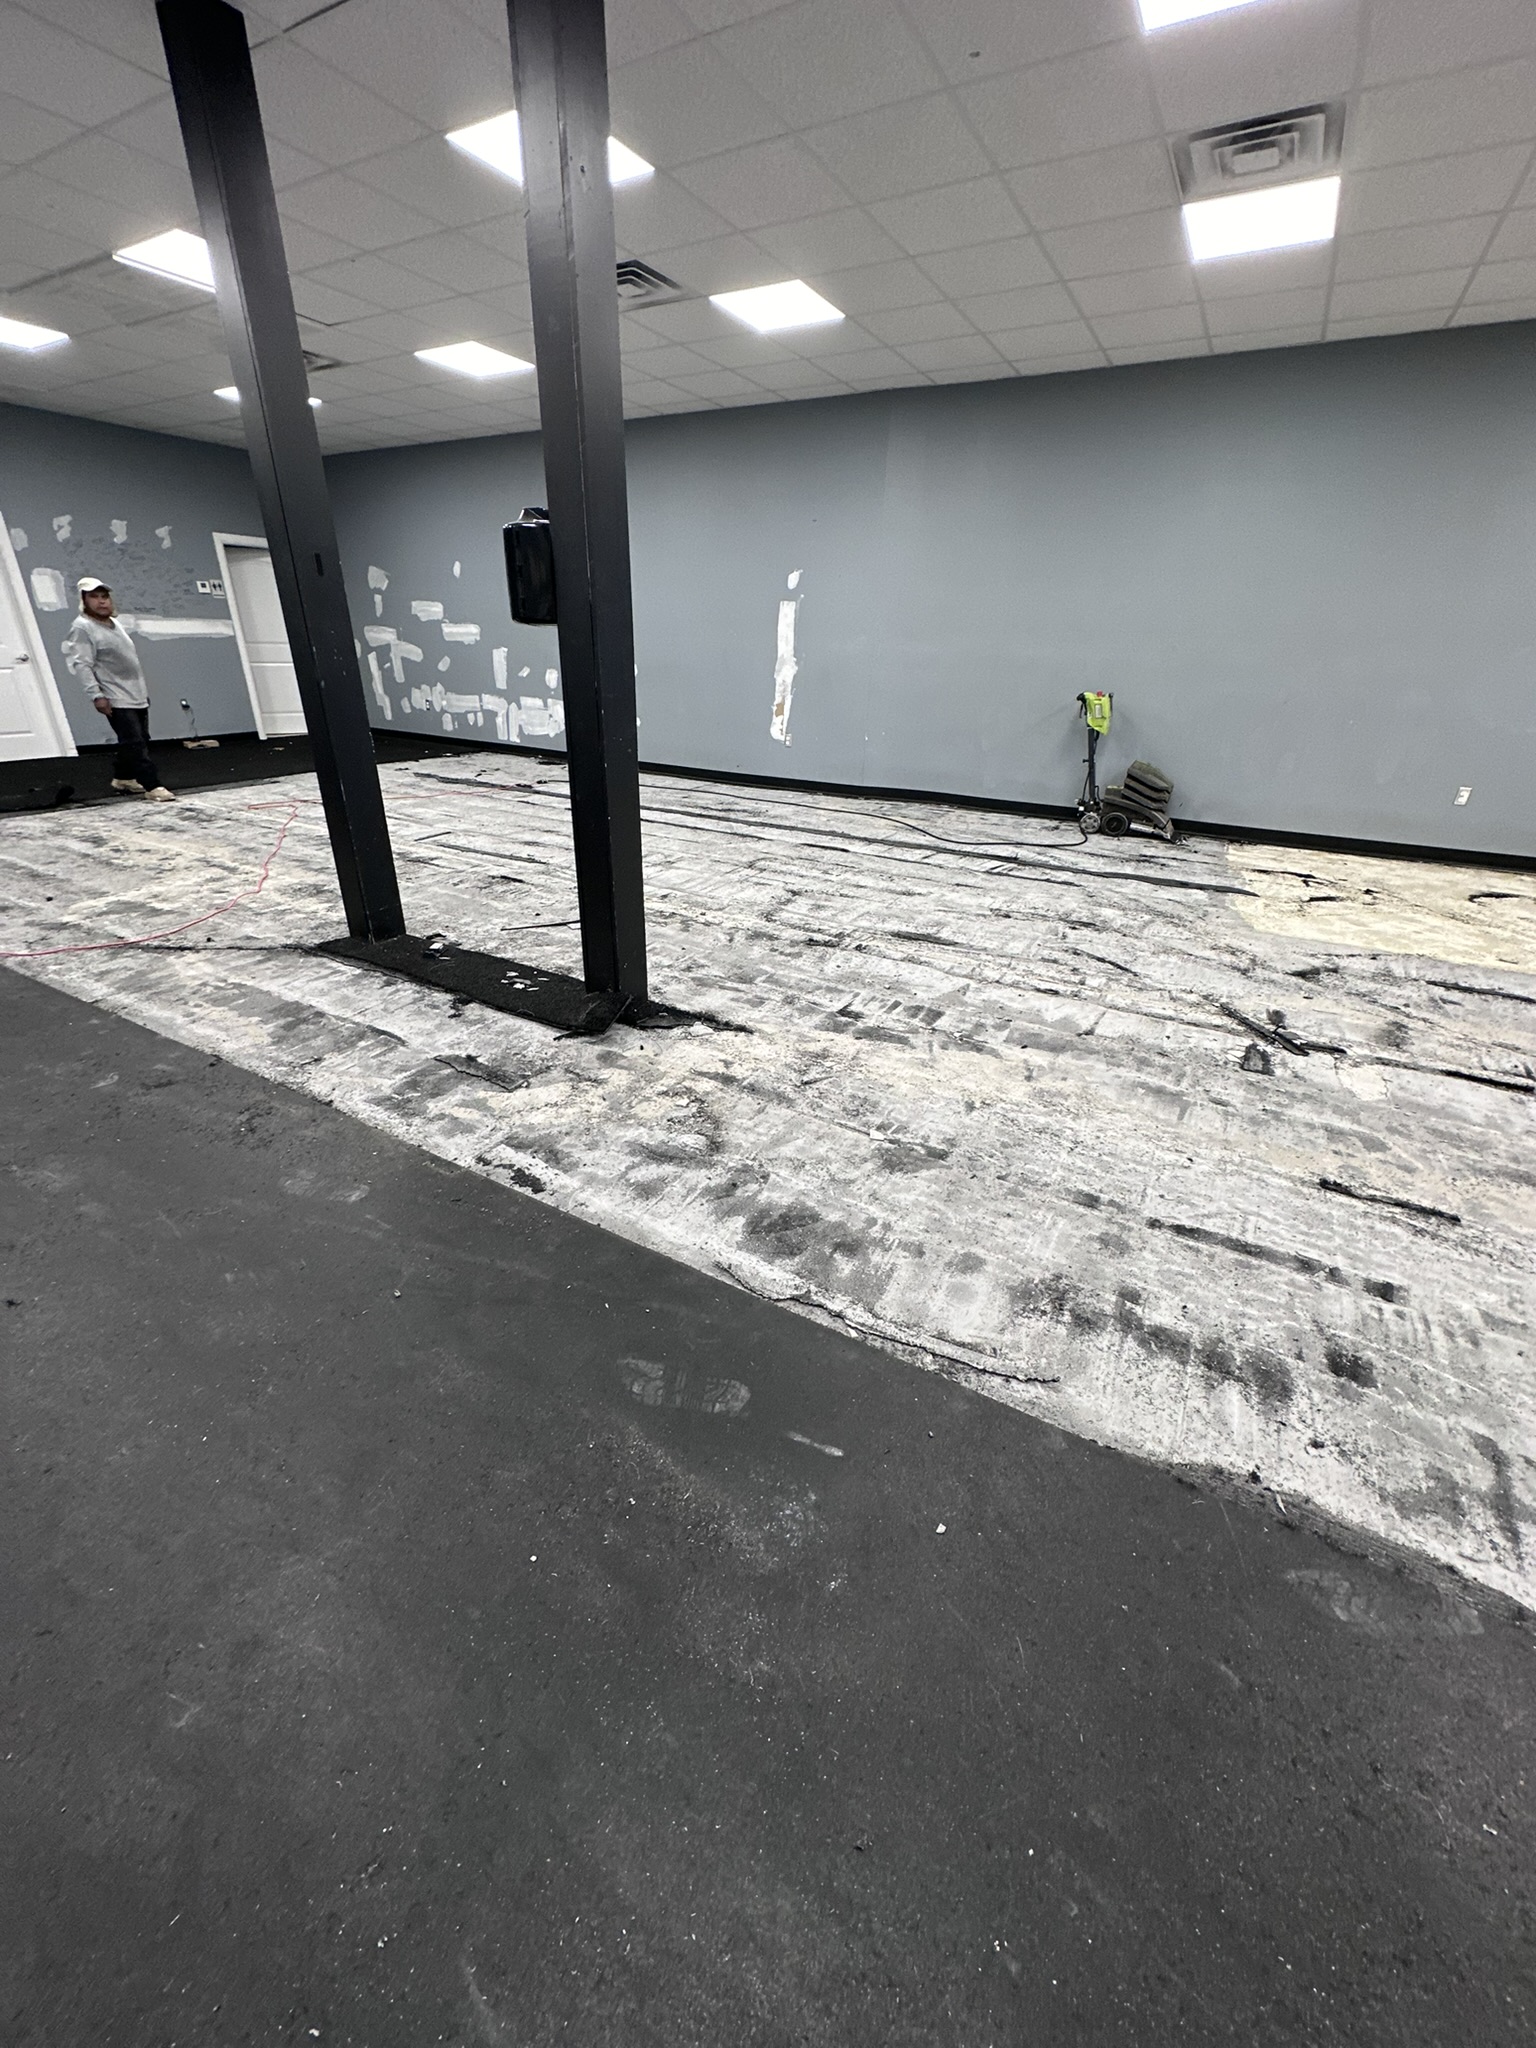
The gym came out first — rubber flooring, adhesive, and all — leaving bare slab and the building’s steel columns to design around.
The hard part was the water
A gym needs almost no plumbing. A refill store is nothing but plumbing. That was the whole job.
The tap wall dispenses at volume, and every station can be running at once. Supply had to be sized for the full simultaneous draw rather than for a sink or two — undersize it and pressure collapses the moment a second customer starts filling. So the supply lines were run and sized for peak output across the entire wall, not for what the space had been carrying as a gym.
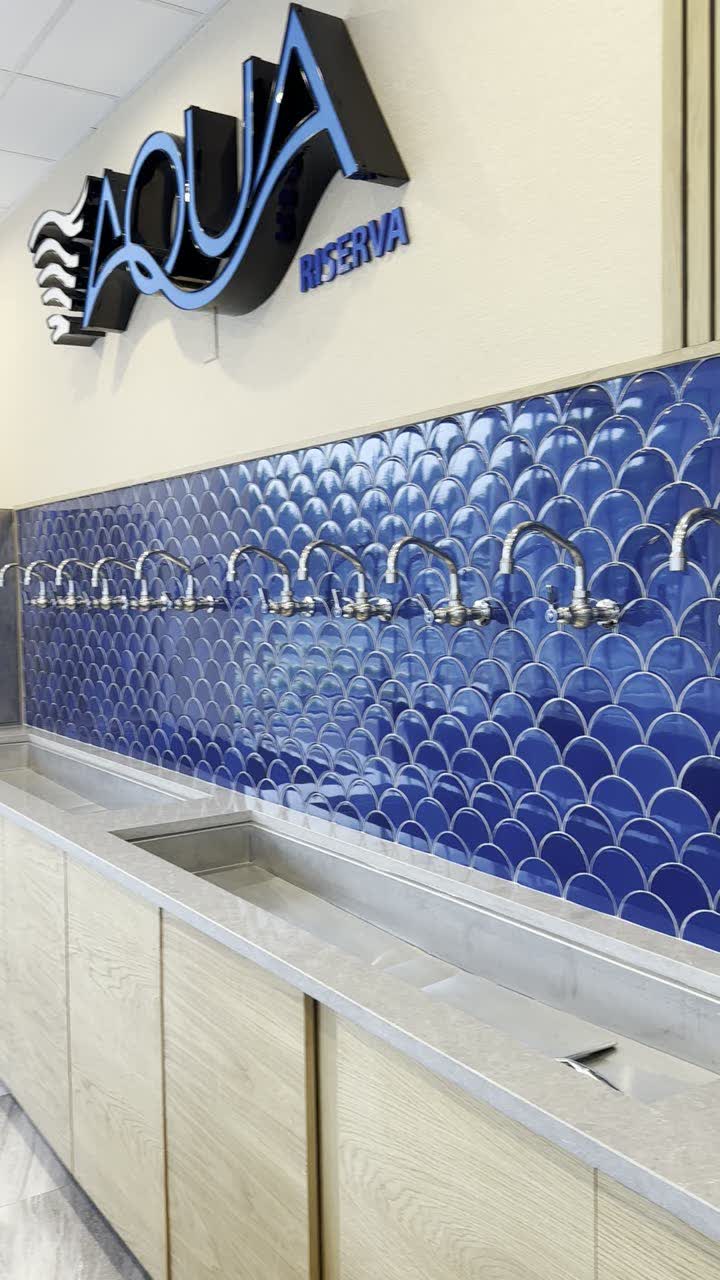
Drainage was the mirror image of the same problem. Everything that comes out of those taps has to go somewhere, which meant a full run of drain lines behind the wall and a stainless trough beneath the taps, pitched and tied into the building’s waste so spillage and overflow leave cleanly instead of finding the floor. Getting all of that set properly — supply and drain, sized and pitched, inside an existing tenant space — was the bulk of the work.
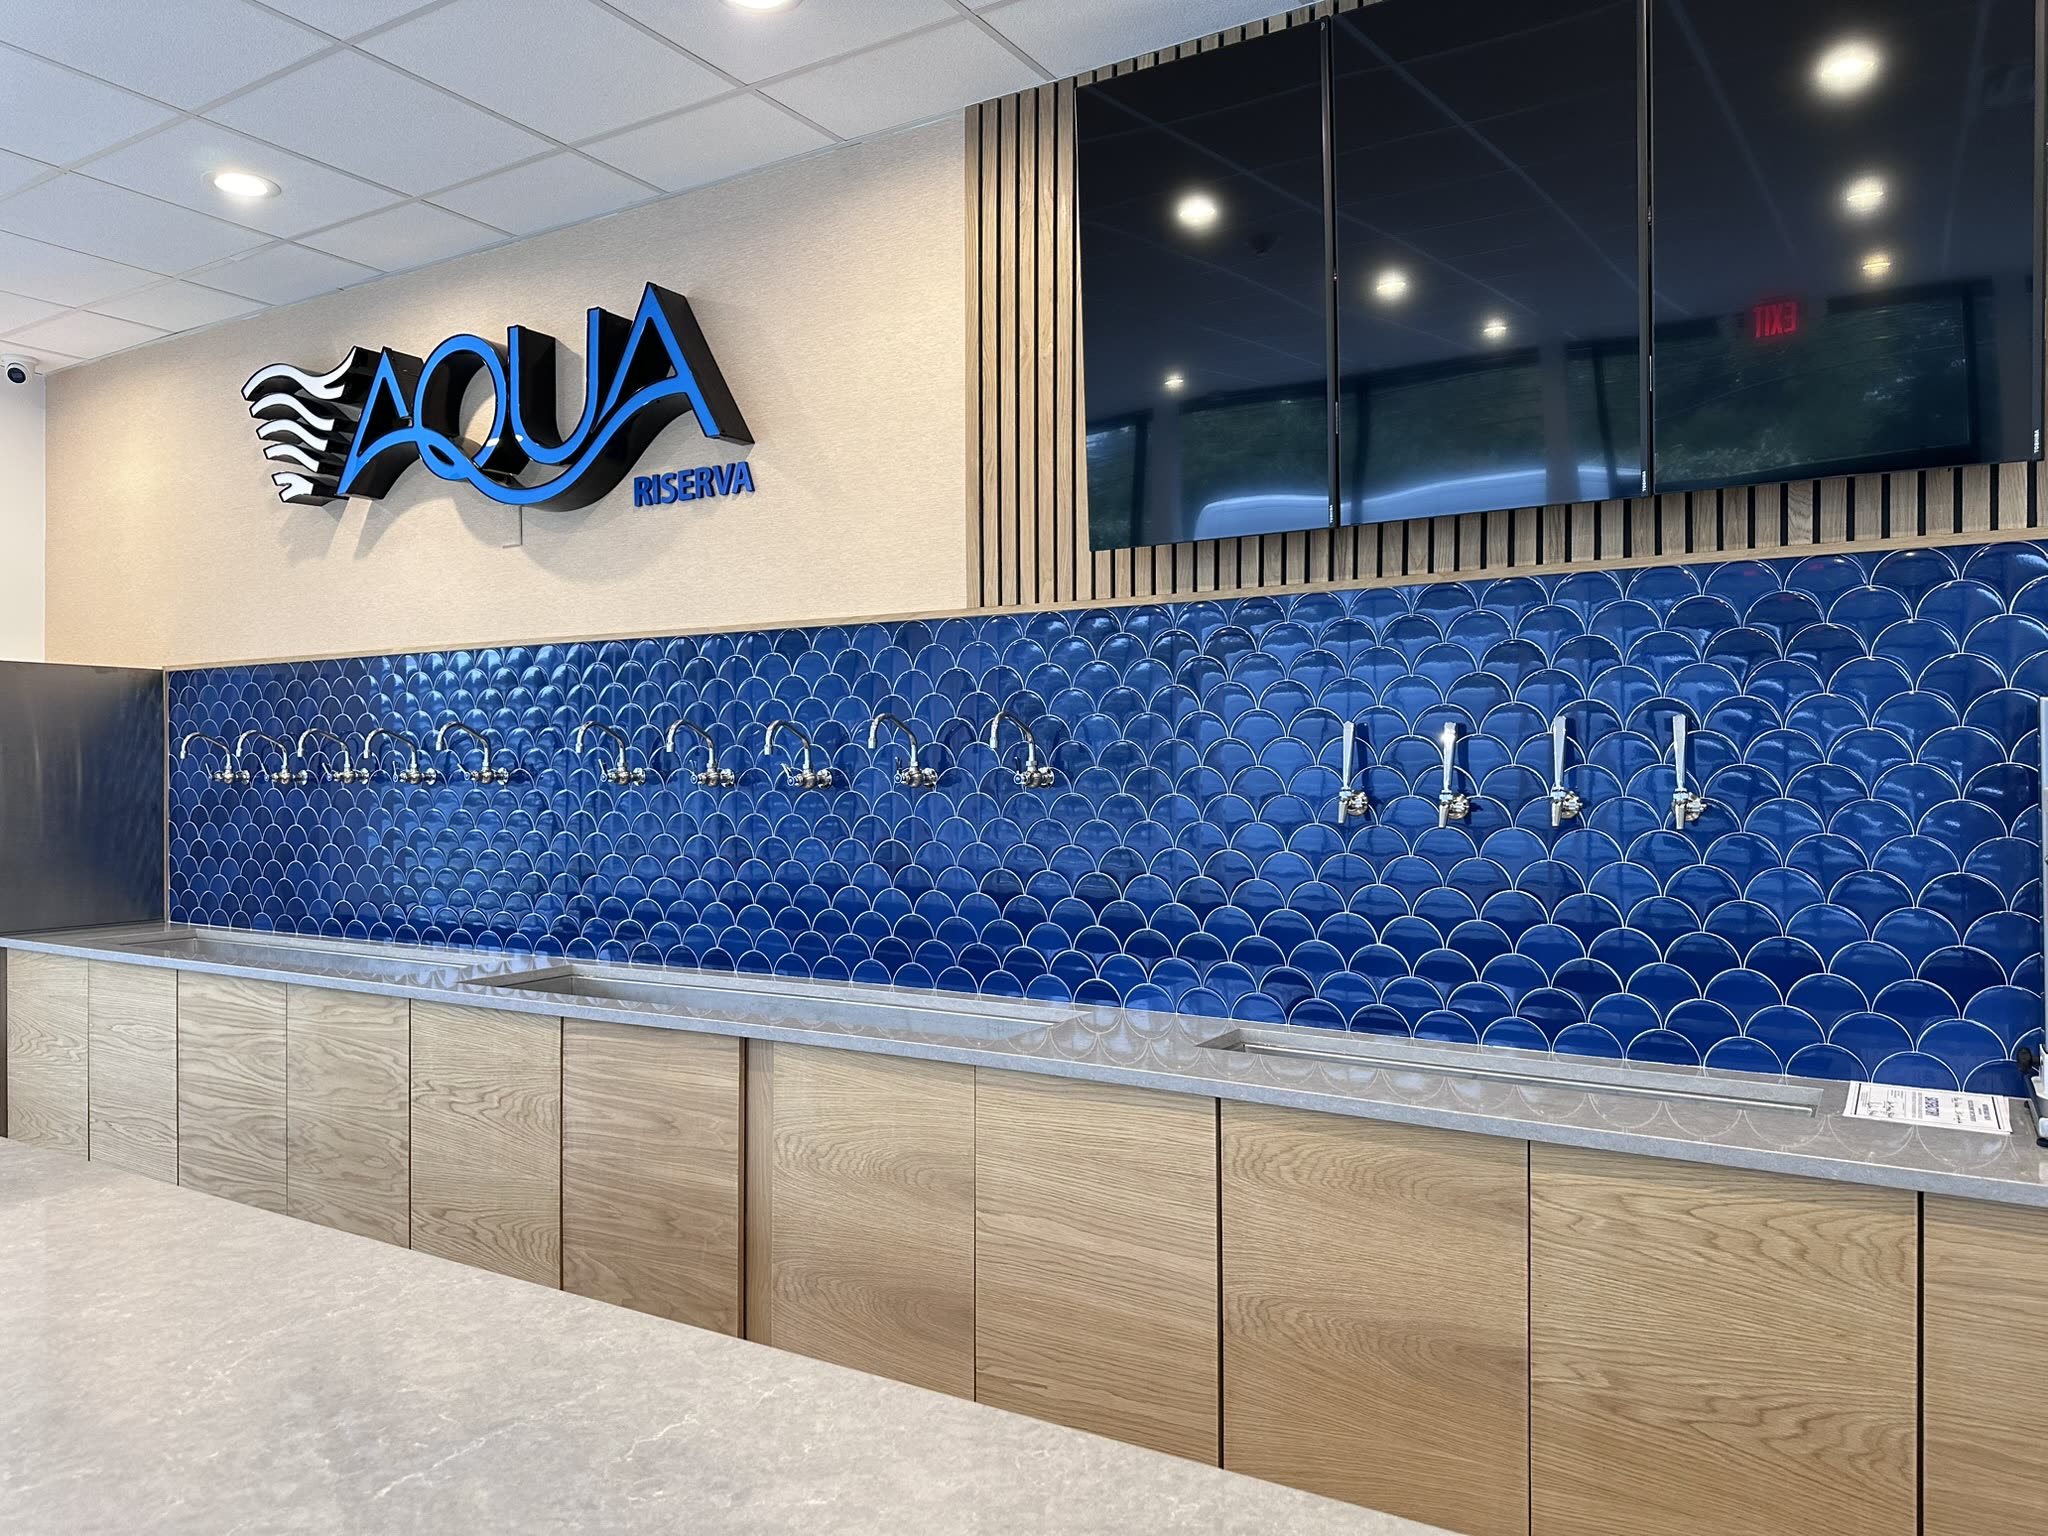
None of it is visible in the finished photos. That is rather the point: what you see is tile and cabinetry, and what makes the store work is behind it.
Custom cabinetry, built to the space
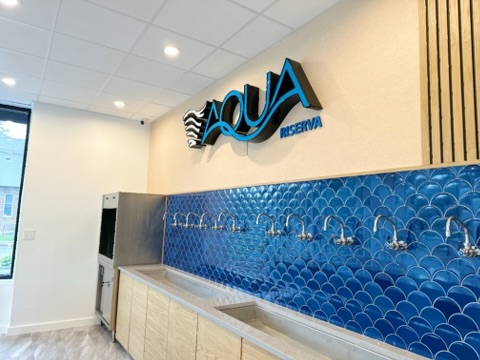
The counters and cabinetry were built custom rather than ordered to a standard size. A refill store has requirements a stock cabinet run does not answer — the counter has to work around the trough and the plumbing behind it, carry the traffic of customers handling full jugs, and still line up with the tile and the signage above.
Building it to the space meant the finished counter fits the room and the equipment instead of the room being compromised to fit the millwork.
The finished store
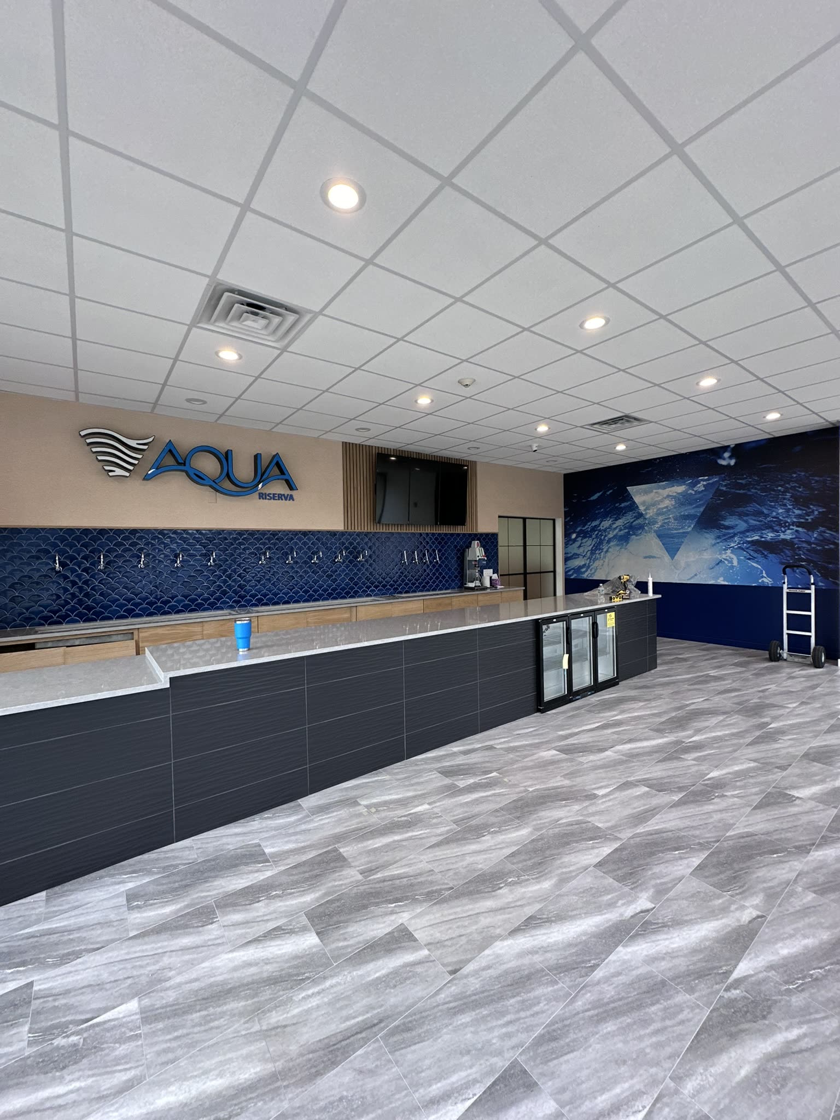
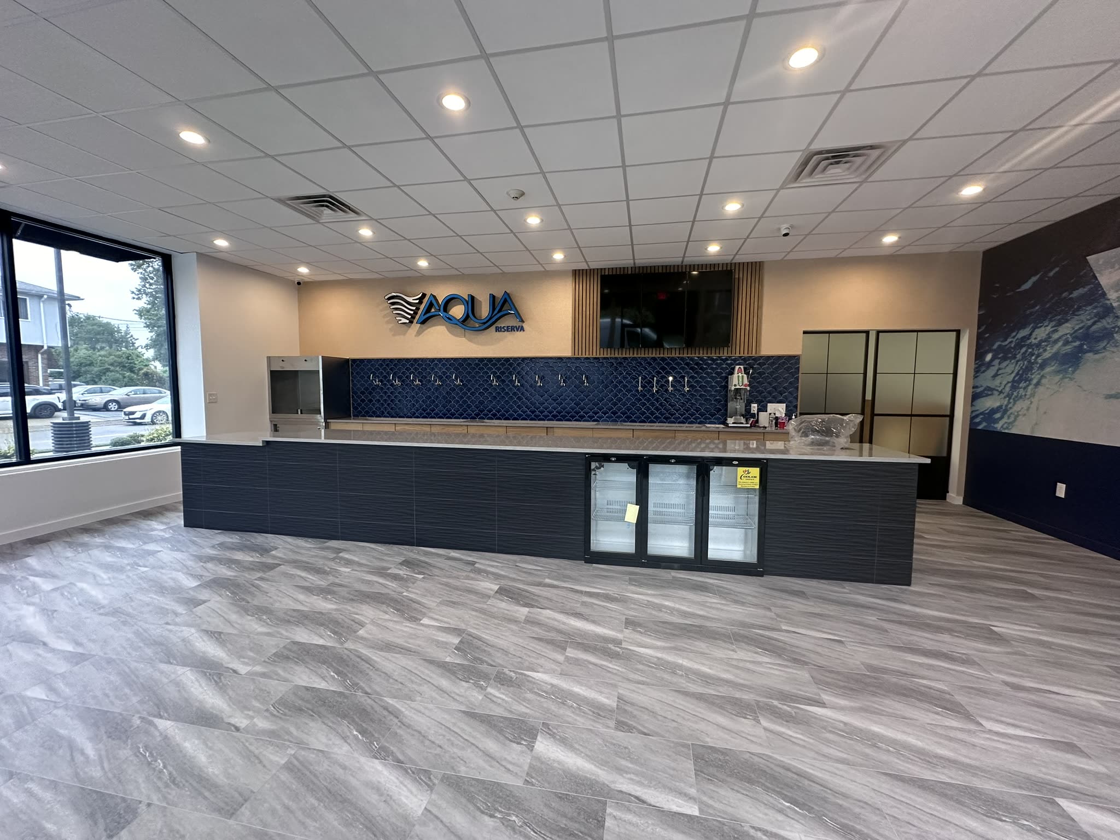
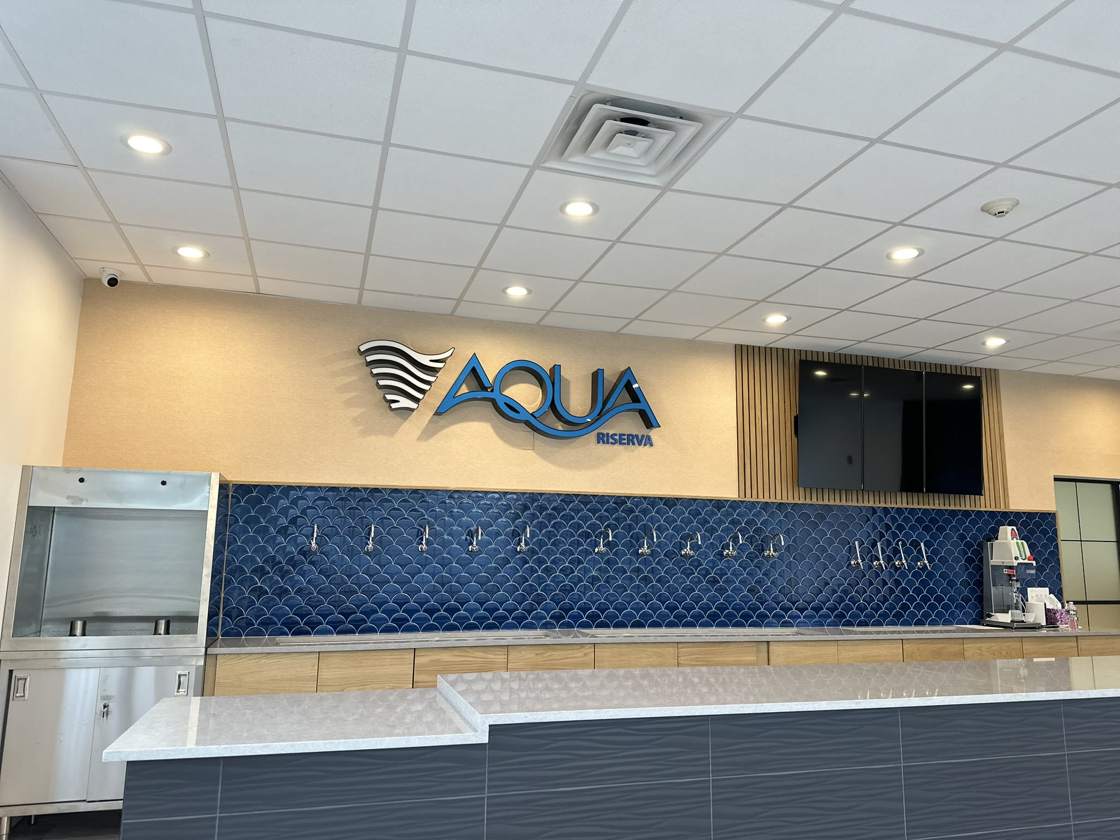
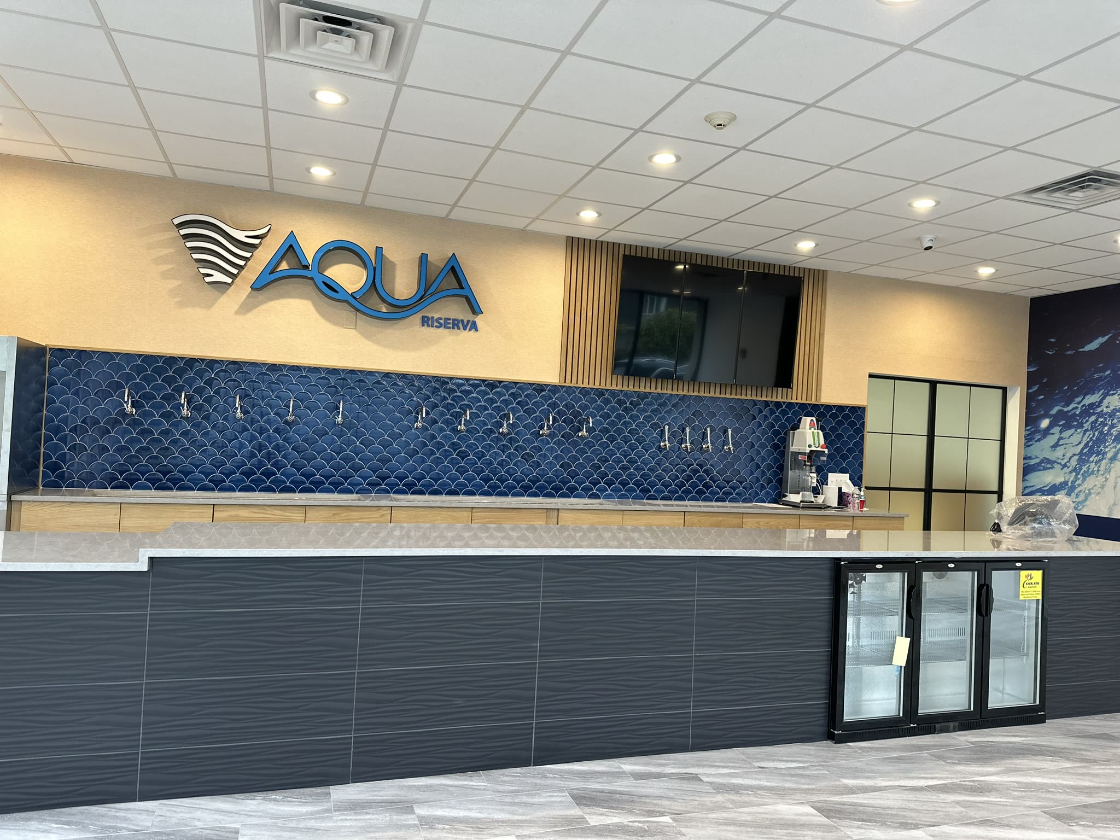
Hawthorne, NJ — the completed retail floor, counter and tap wall.
Scope of work
- Demolition of the existing gym fit-out and floor preparation back to slab
- Plumbing rough-in — supply lines sized for the full tap wall at peak draw
- Drain lines and stainless trough, pitched and tied into the building waste
- Waterproofing behind the tap wall
- Blue fish-scale tile to the dispensing wall
- Custom cabinetry and counters built to the space
- Wood slat feature panel and finish carpentry
- Flooring throughout
- Electrical for signage, coolers, and display
See all commercial construction services — or read about the rest of our work across Bergen, Passaic, Morris & Essex County.